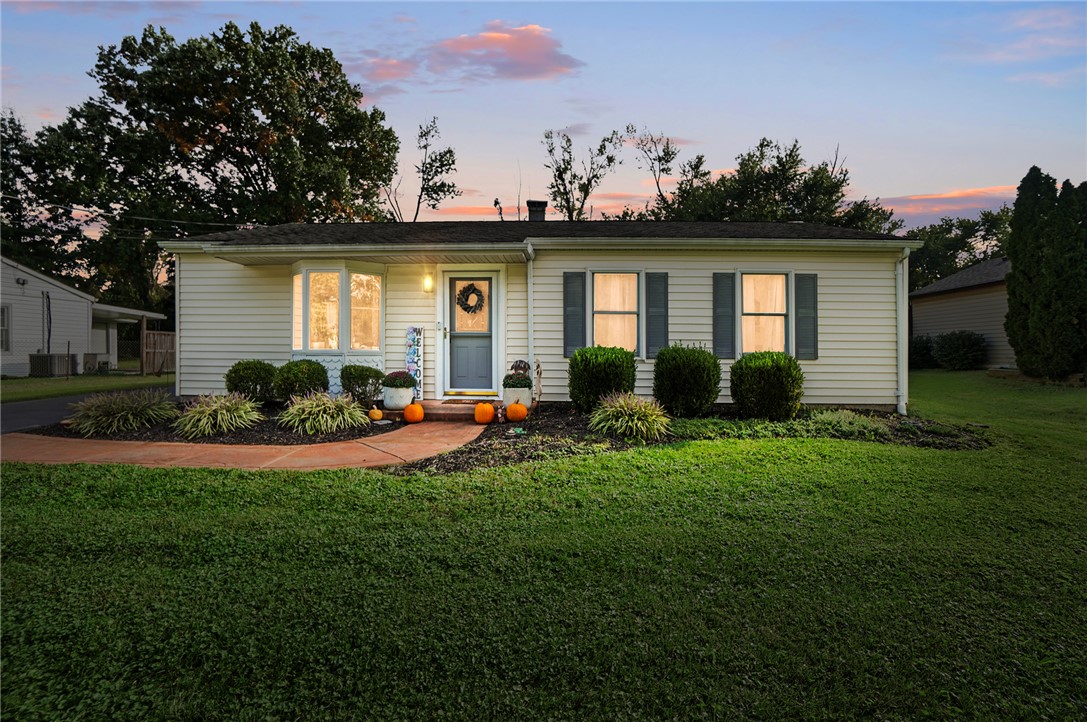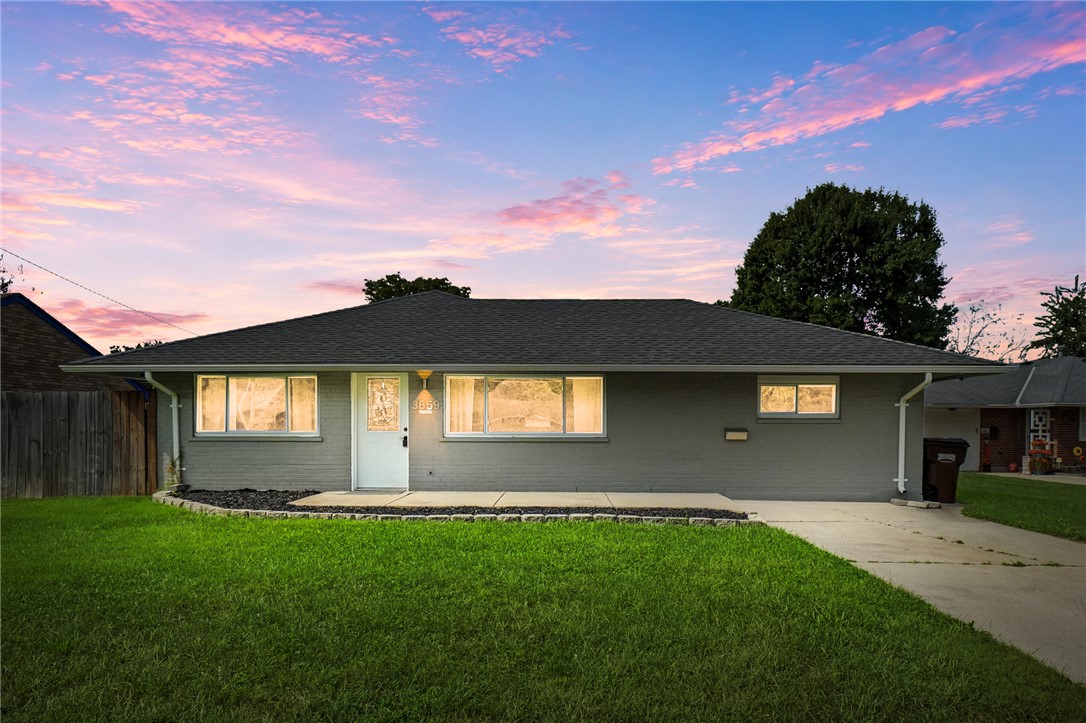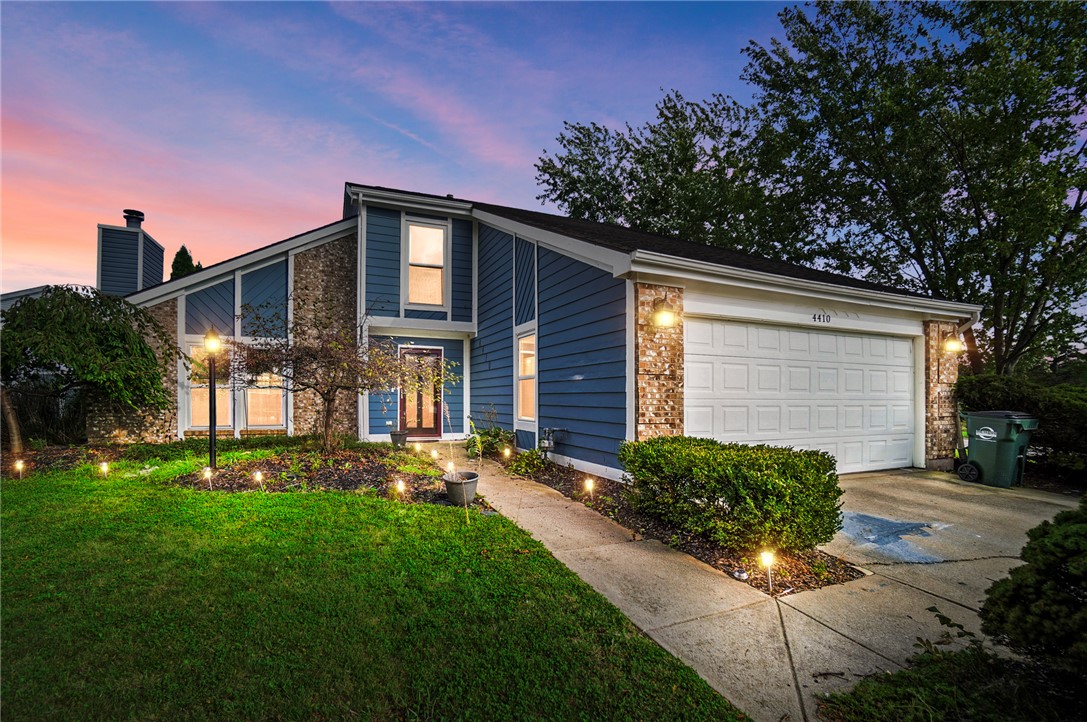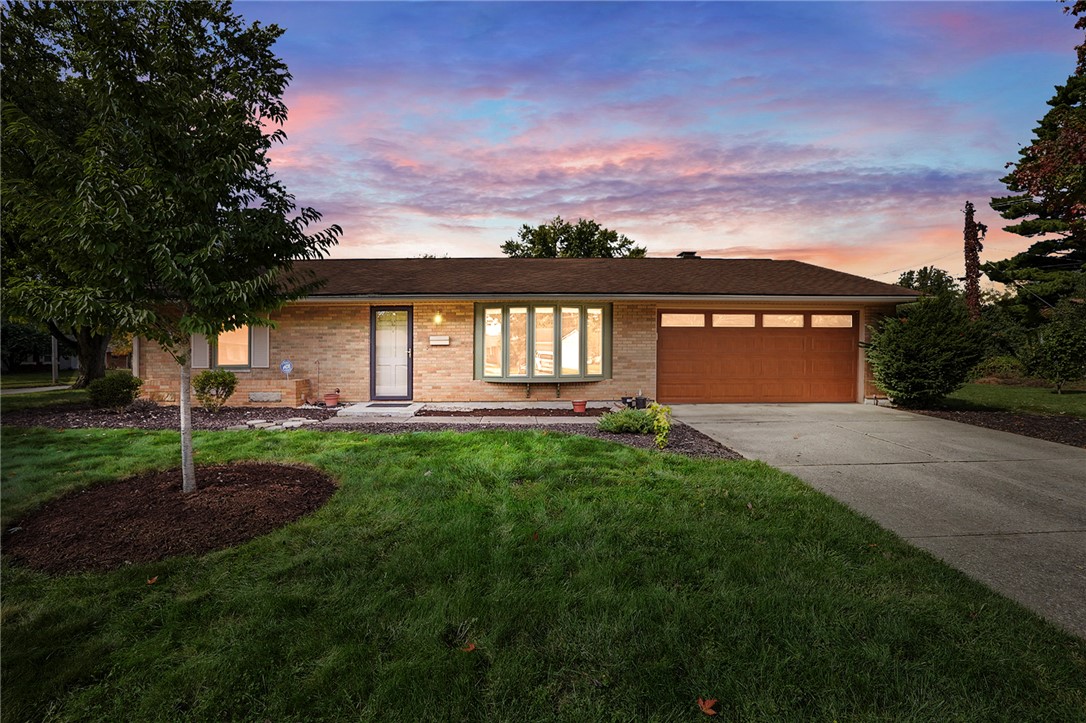

10205 Gully Pass Drive 253
VIEW PHOTOS
$520,000

10205 Gully Pass Drive 253

5 Beds 3 Baths 9,290 Sq.Ft.

Description

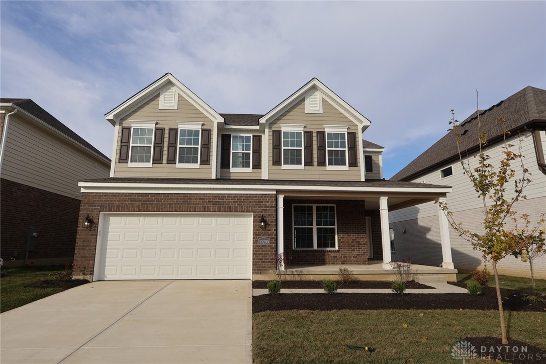
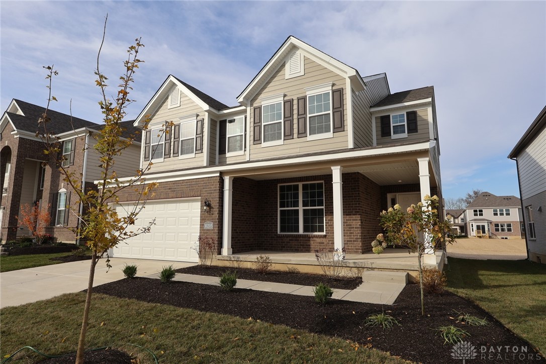
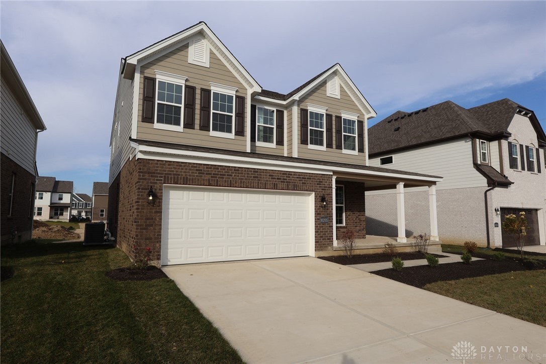
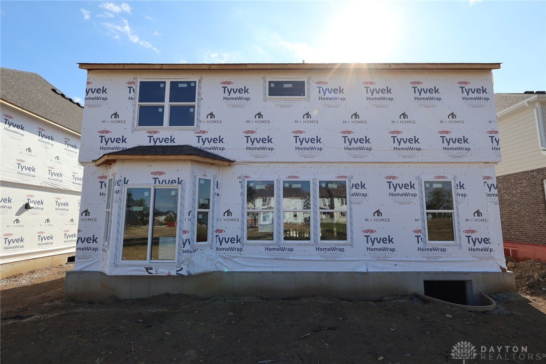
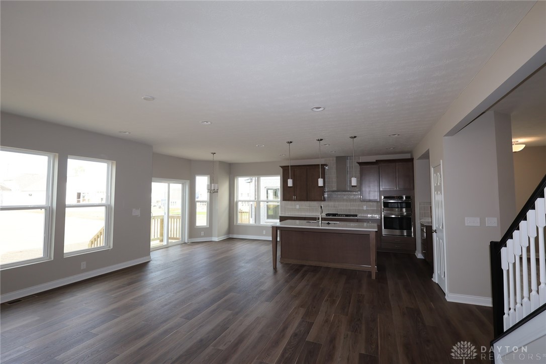
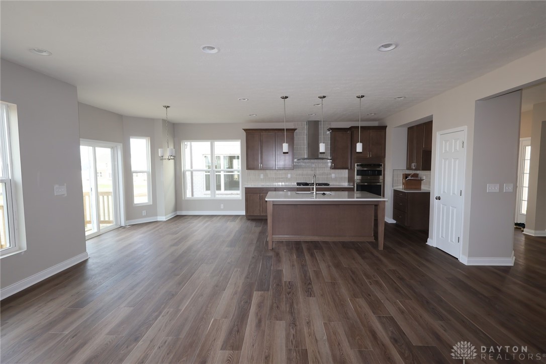
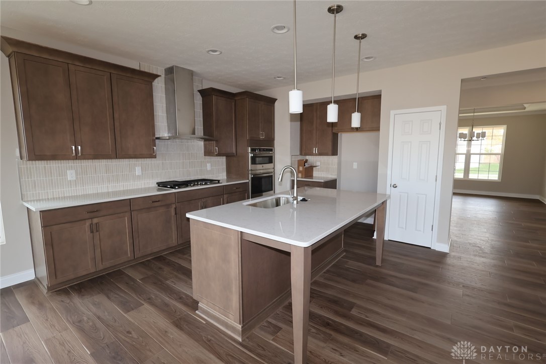
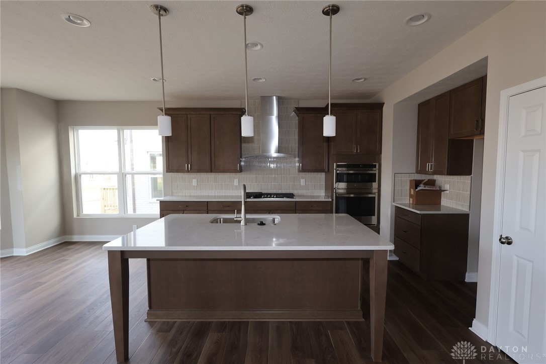
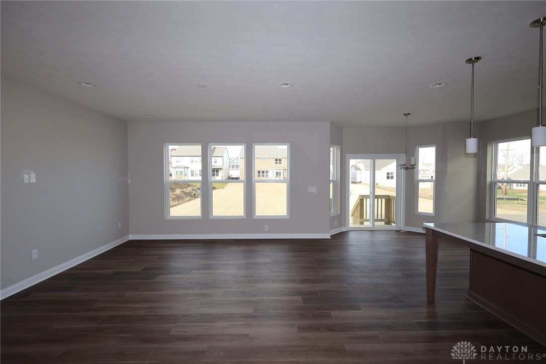
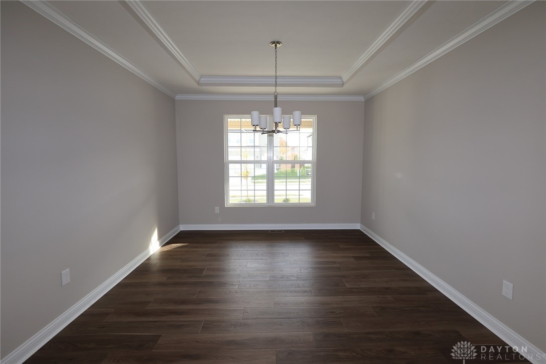
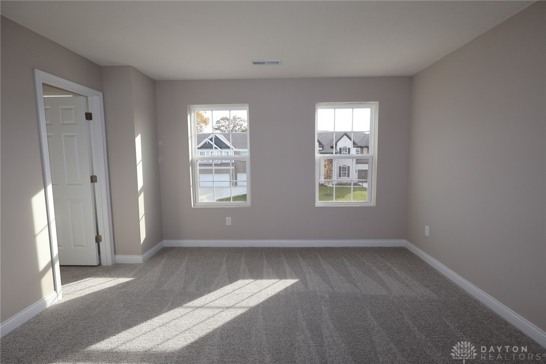
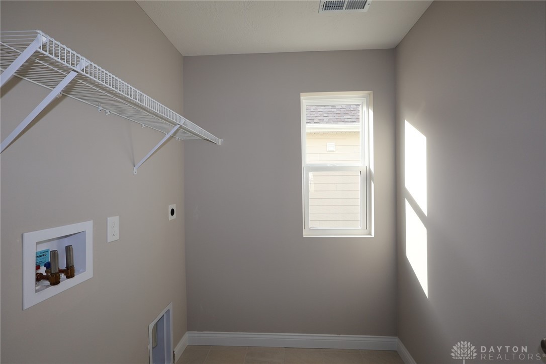
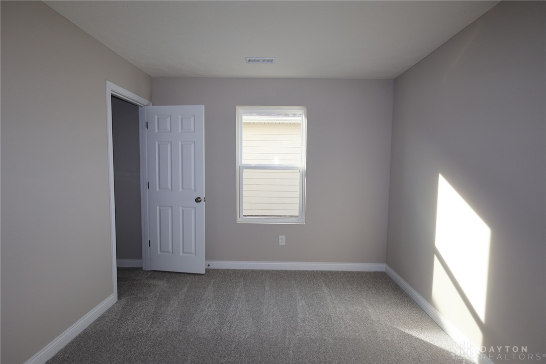
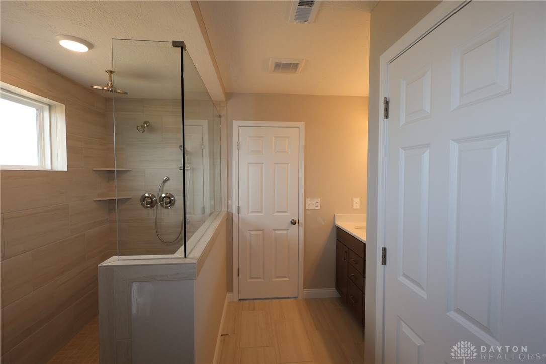
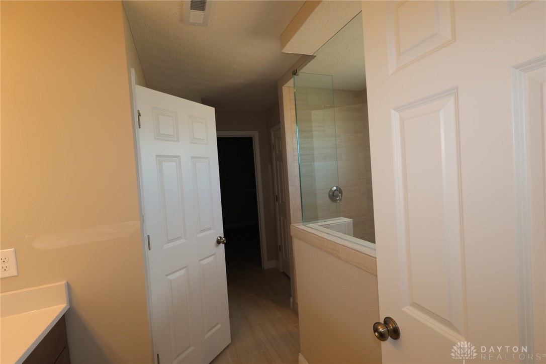
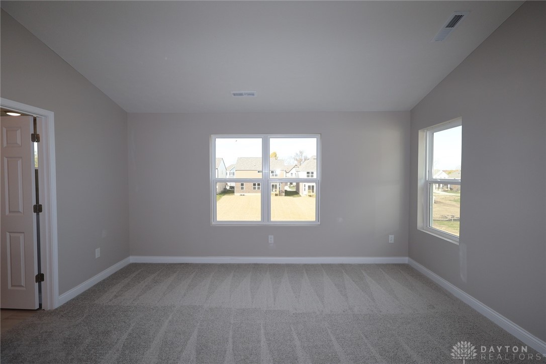
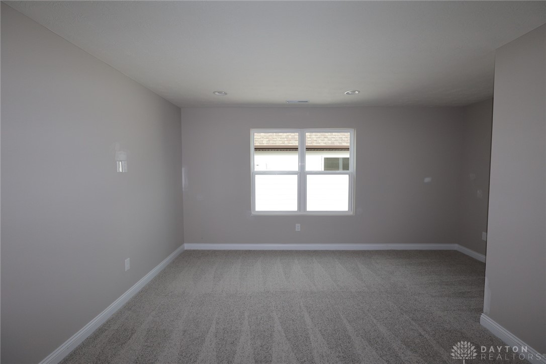
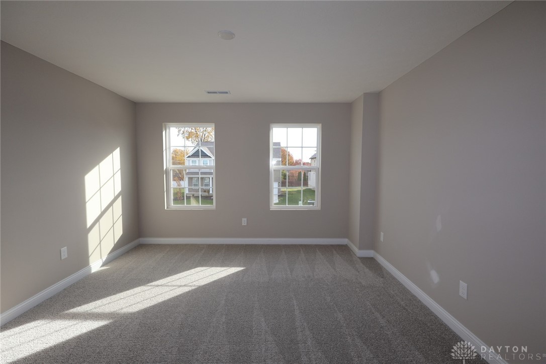
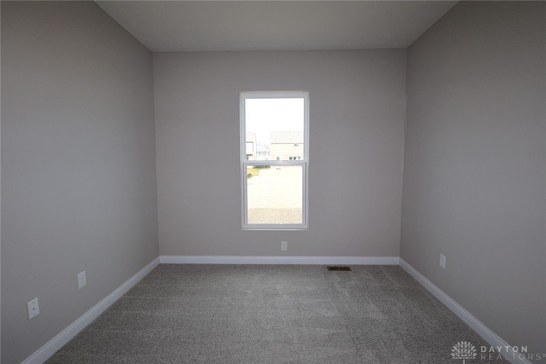
New construction home by M/I Homes! Welcome to this beautifully designed 5-bedroom 3 bathroom homes that blends luxury and functionality. The main floor features a private in-law suite, ideal for guests or multigenerational living. The gourmet kitchen is a dream, complete with an island and a sunny breakfast room with a bay window that opens to a large family room. Formal dining room with tray ceilings. Upstairs are 4 additional bedrooms, including a luxurious retreat-style primary bedroom boasting tray ceilings, walk-in closets, and a spa like garden bath. Additional 3 bedrooms large loft and laundry room on 2nd story. Additional highlights include a 2-car garage, ample storage, and thoughtful details throughout. Community features a pool and clubhouse, playground, walking paths and sparkling ponds w/ fountains. The Dillon model offers comfort, style and plenty of space for modern living, ideal for your next home!

Share Property

Location

10205 Gully Pass Drive 253, Washington Twp, OH 45458

Status

Sold

Date Sold

February 26, 2026

Property Amenities

Interior
Appliances Built-In Oven, Cooktop, Dishwasher, Disposal
Total Bedrooms: 5
Full Bathrooms: 3
Other Interior Features High Speed Internet, Kitchen Island, Kitchen/Family Room Combo, Pantry, Walk-In Closet(s)
Area & Lot
Lot Area 9,290 Sq.Ft.
MLS® ID 943419
School District Centerville
Architecture Styles Traditional
Type Residential
Status Sold
Exterior
Stories 2
Air conditioning Central Air
Heat type Natural Gas
Water Source Public
Garage Space 2.0
Security Features Smoke Detector(s)
Other Exterior Features Porch
Parking Attached, Garage, Two Car Garage, Garage Door Opener
Utilities Natural Gas Available, Sewer Available, Water Available
Finance
Sales Price $520,000
HOA Fees $750 yearly

The Beacon Difference

From military and veteran relocations to first-time buyers and seasoned sellers, Beacon Home Group brings trusted expertise and a personal approach to every move—delivering guidance that goes well beyond the closing table.