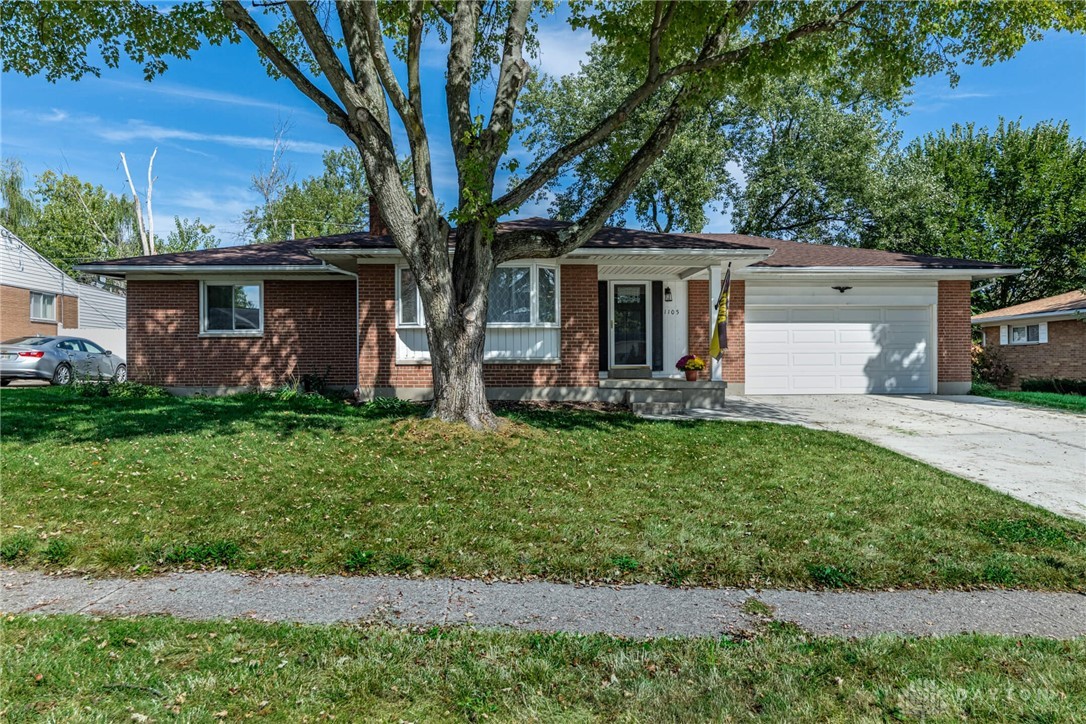
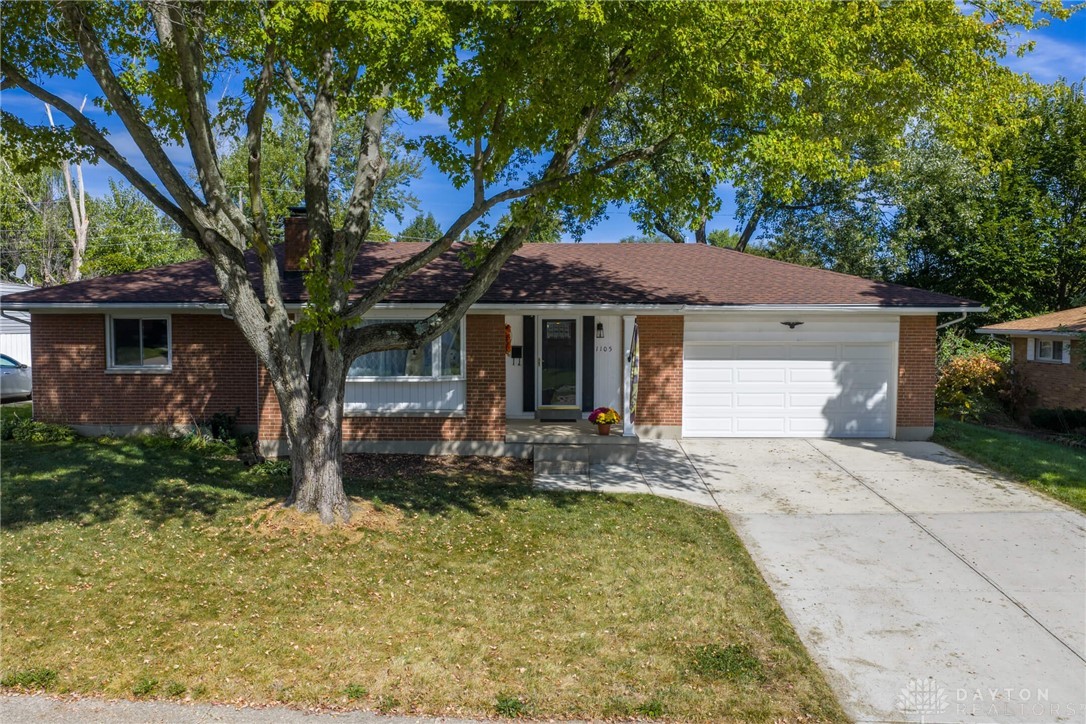
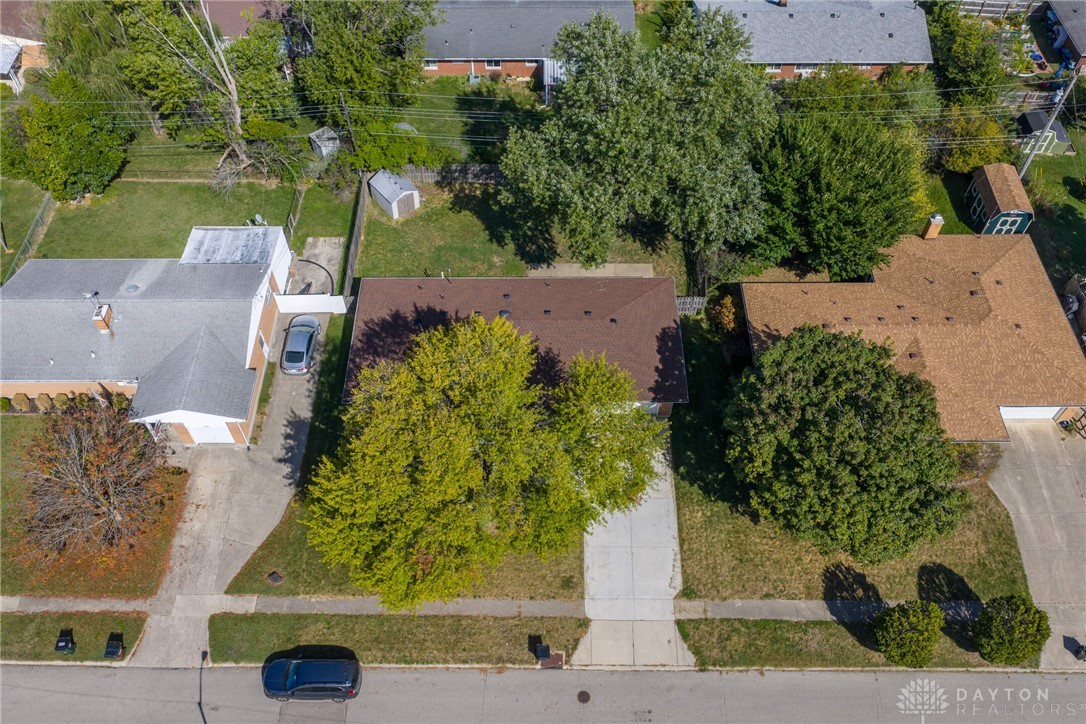
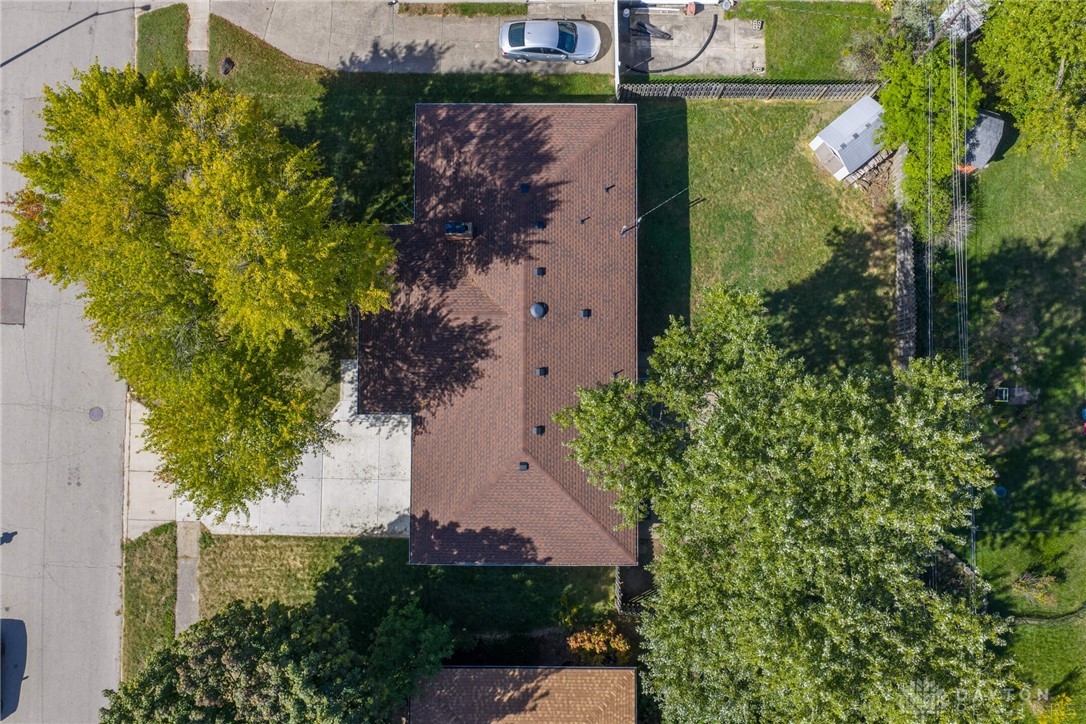
1105 Greenridge Drive
VIEW PHOTOS
$299,900

1105 Greenridge Drive

3 Beds 2 Baths 1,396 Sq.Ft. 9,130 Sq.Ft.

Description

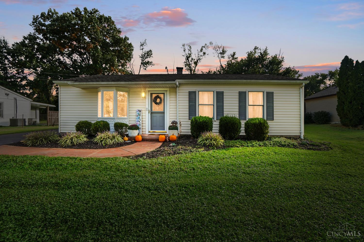
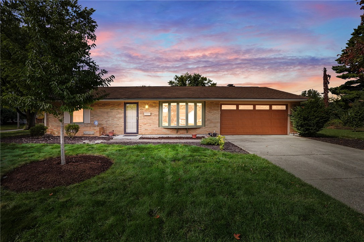
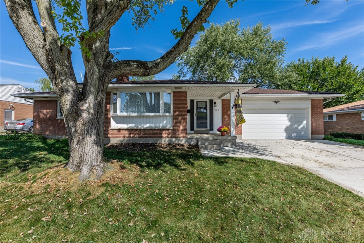
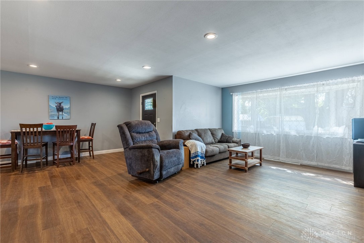
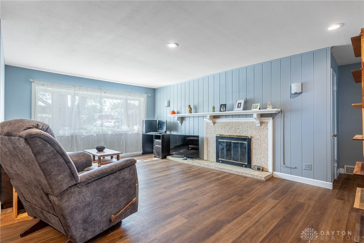
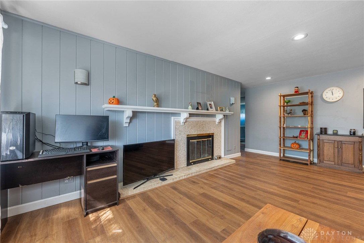
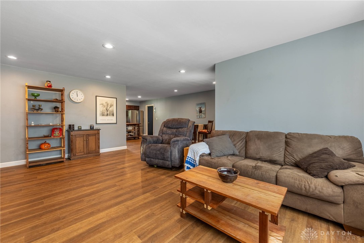
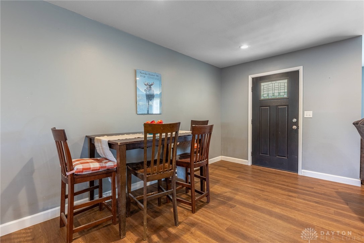
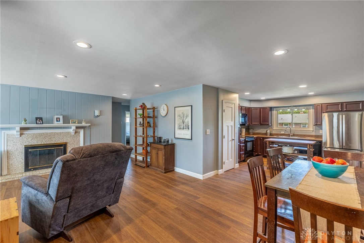
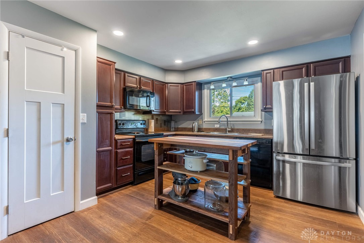
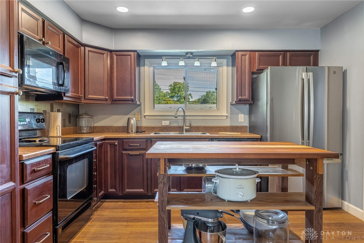
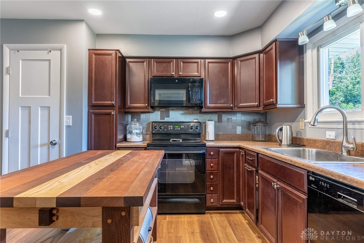
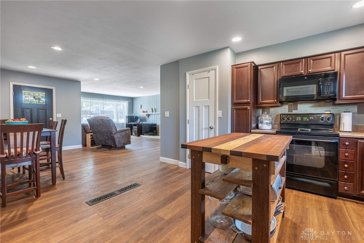
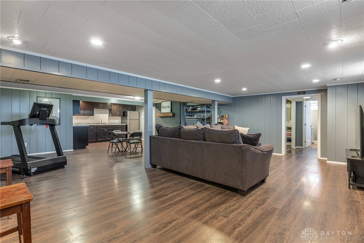
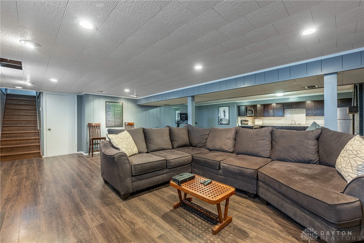
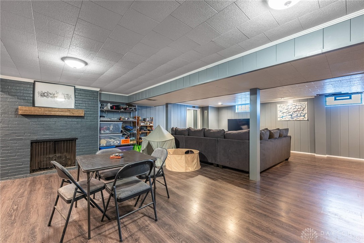
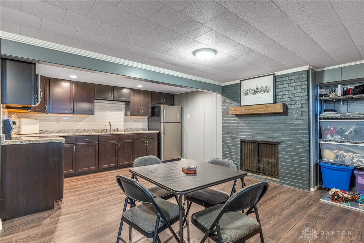
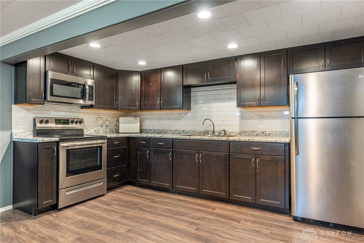
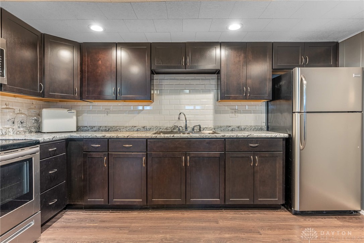
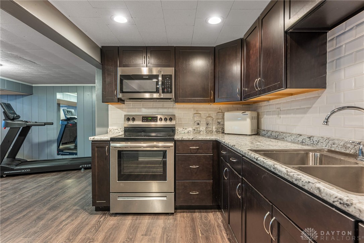
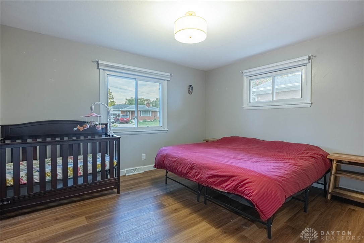
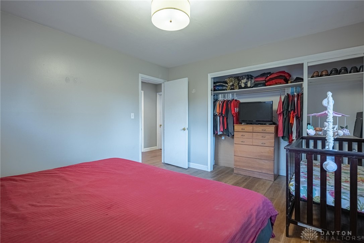
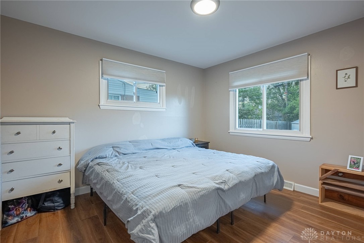
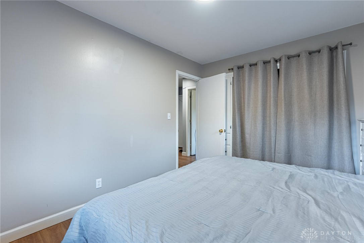
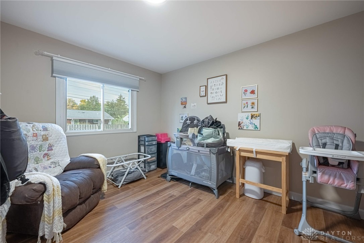
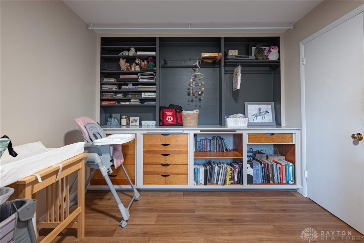
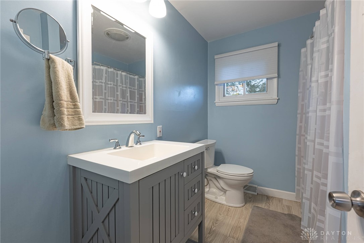
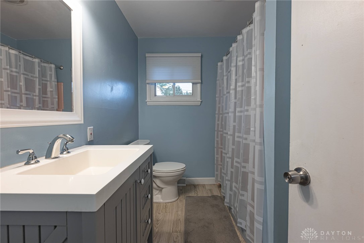
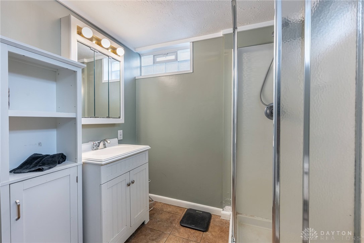
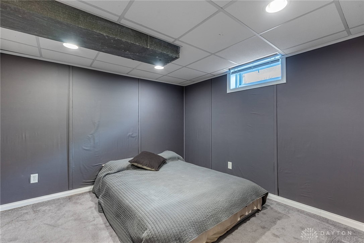
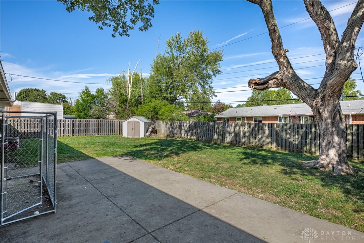
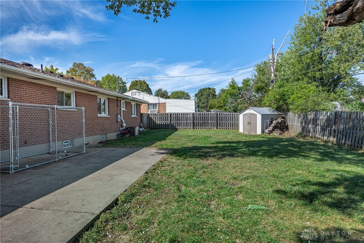
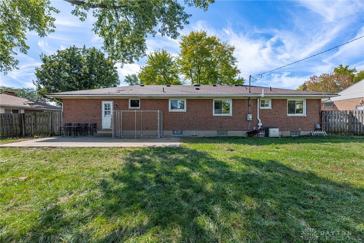
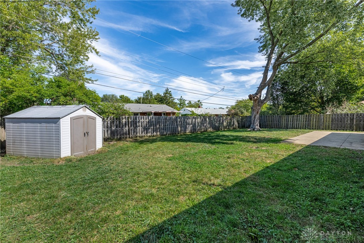
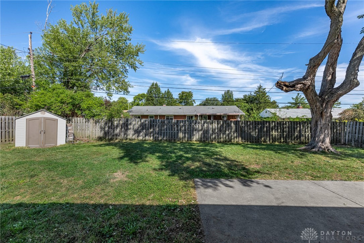
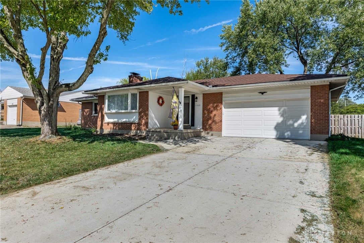
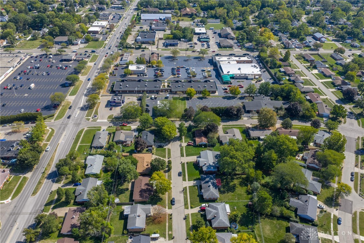
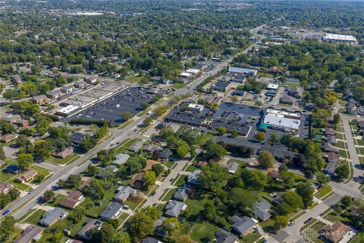
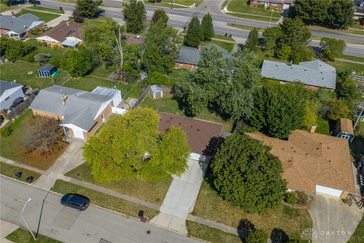
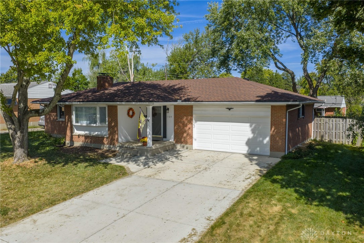
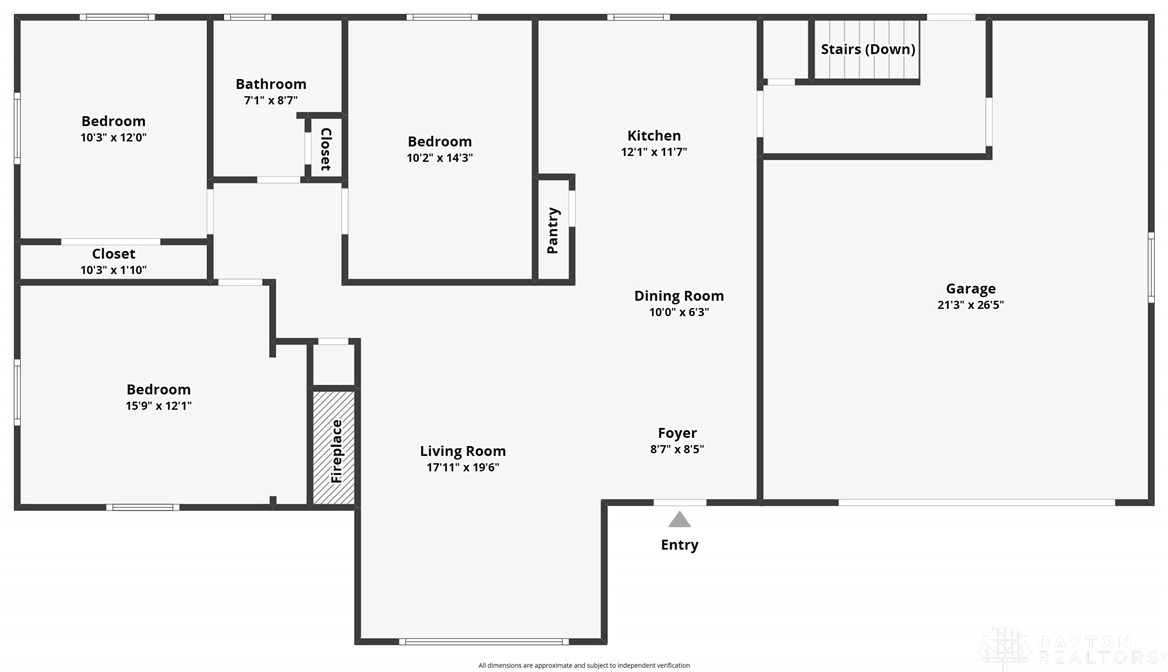
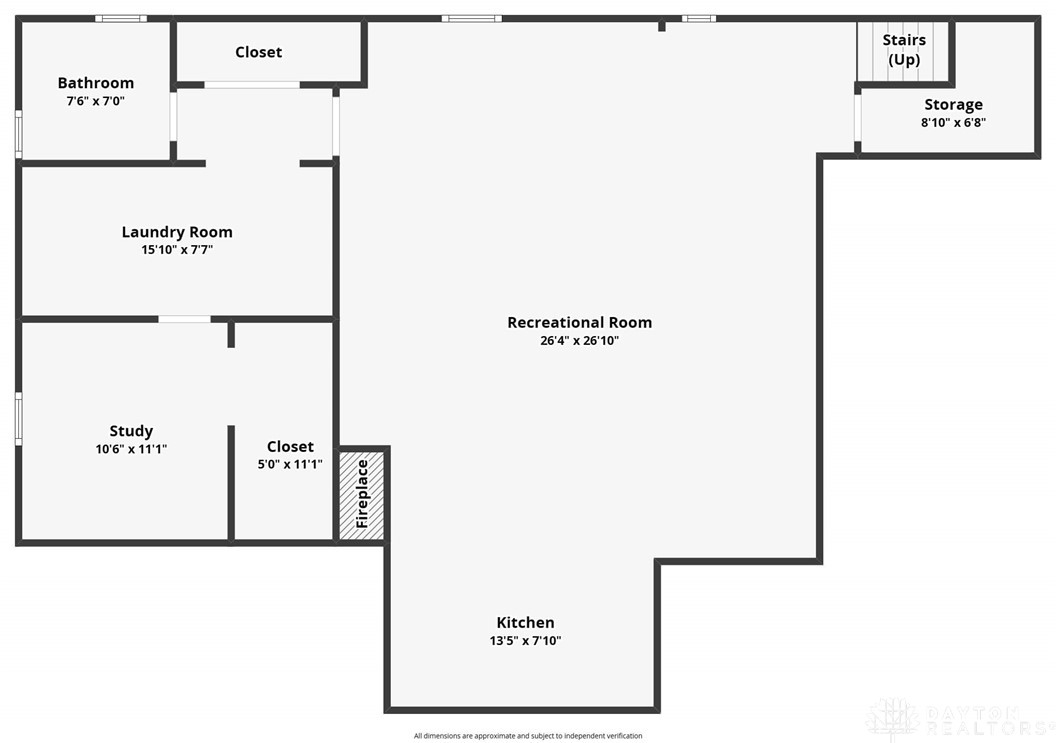
Beautifully updated Brick Ranch with full finished basement offering nearly 2,800 sq ft of living space! The inviting front porch will have you at Hello. The main level features 3 bedrooms, full bath, bright and open living and dining areas with fireplace & large bow window, updated kitchen with pantry, and mudroom. The lower level offers a spacious 34x24 rec room with second fireplace, 11x11 flex room, full bath, second kitchen with pantry, laundry, and huge storage closet. All appliances convey! Recent updates include furnace & A/C (2022), roof (2023), luxury vinyl plank flooring, coated garage floor, and concrete driveway. Excellent location close to schools, parks, shopping, and more. Move-in ready with thoughtful updates throughout!

Share Property

Location

1105 Greenridge Drive, Kettering, OH 45429

Status

Sold

Date Sold

November 21, 2025

Property Amenities

Interior
Fireplace Two
Appliances Dishwasher, Disposal, Range, Refrigerator, Gas Water Heater
Total Bedrooms: 3
Full Bathrooms: 2
Other Interior Features Ceiling Fan(s), Kitchen/Family Room Combo, Pantry, Remodeled, Second Kitchen, Walk-In Closet(s)
Area & Lot
Total area 1,396 Sq.Ft.
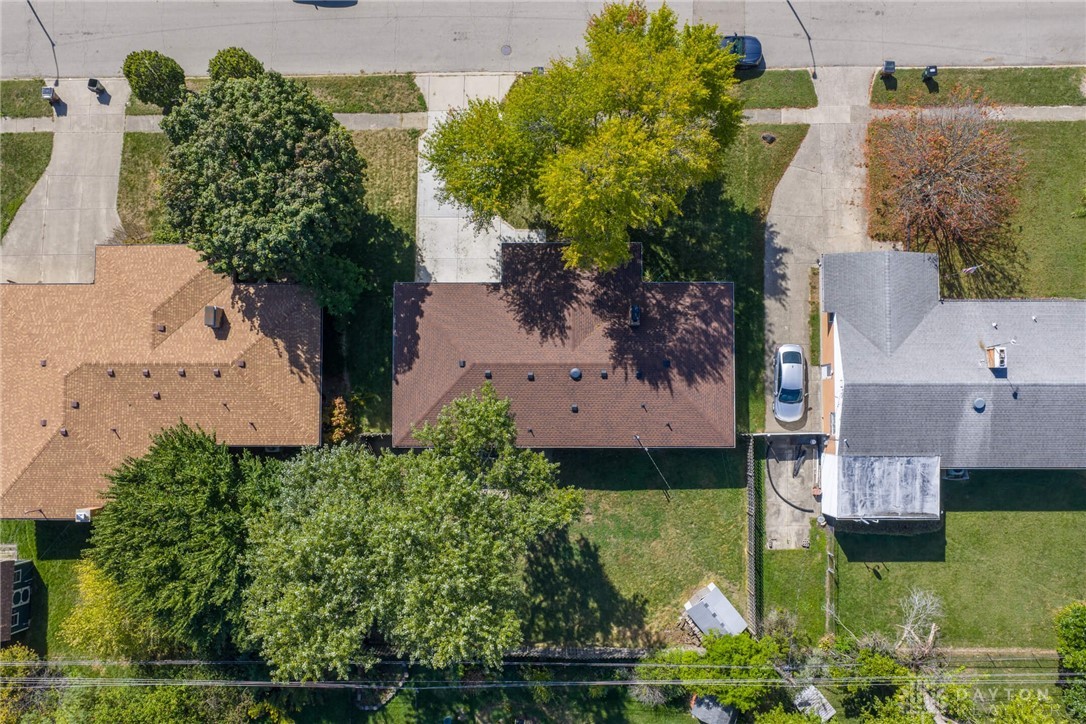
Lot Area 9,130 Sq.Ft.
Living area 1,396 Sq.Ft.
MLS® ID 944991
Year Built 1956
School District Kettering
Architecture Styles Ranch
Type Residential
Status Sold
Exterior
Stories 1
Air conditioning Central Air
Heat type Forced Air, Natural Gas
Water Source Public
Garage Space 2.0
Security Features Smoke Detector(s)
Parking Attached, Garage, Two Car Garage, Garage Door Opener, Storage
Utilities Natural Gas Available, Sewer Available, Water Available
Finance
Sales Price $299,900

360 Virtual Tour

Take a tour of this property

Kettering

The Beacon Difference

From military and veteran relocations to first-time buyers and seasoned sellers, Beacon Home Group brings trusted expertise and a personal approach to every move—delivering guidance that goes well beyond the closing table.