11317 Gravenhurst Drive
VIEW PHOTOS
 Courtesy of Reinvest Consultants, LLC, 513-227-2331 and Julia C Deck-Russell, 5136230711© 2026 OH - MLS of Greater Cincinnati (CINCY). All rights reserved.
$265,000

11317 Gravenhurst Drive

3 Beds 2 Baths 1,044 Sq.Ft.

Description

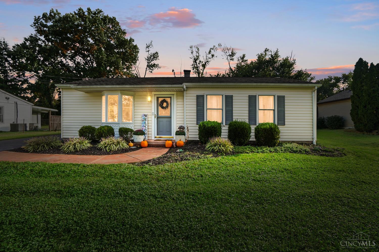
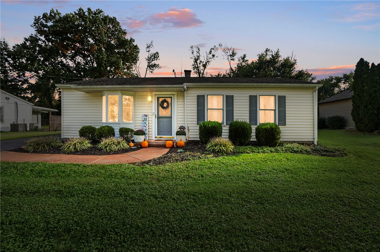
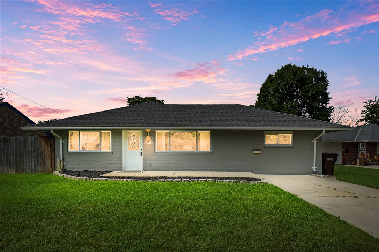
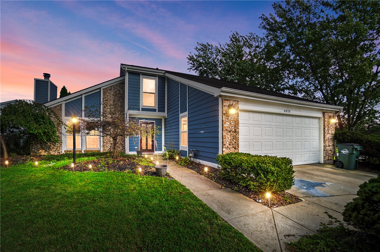
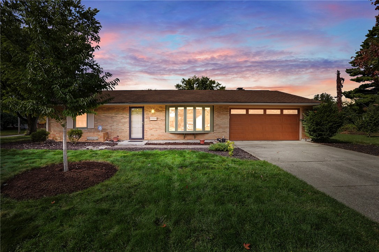
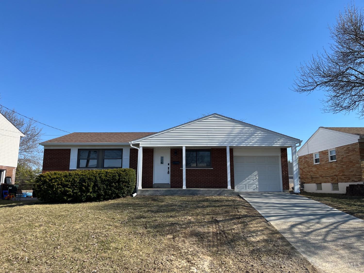
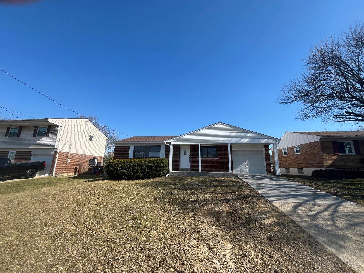
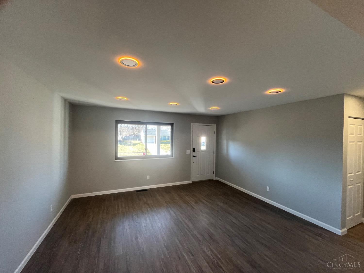
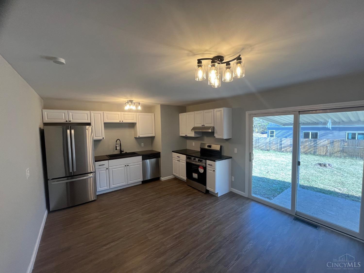
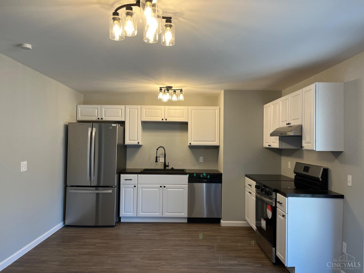
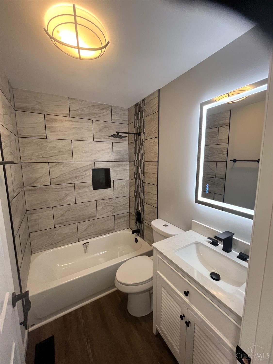
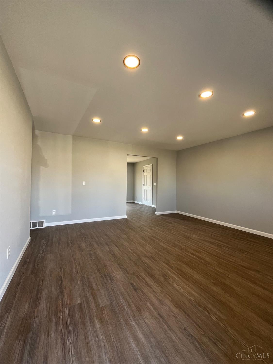
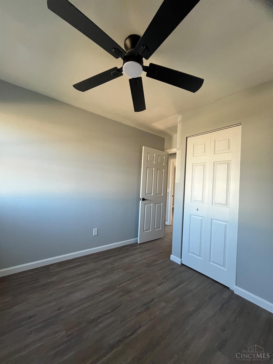
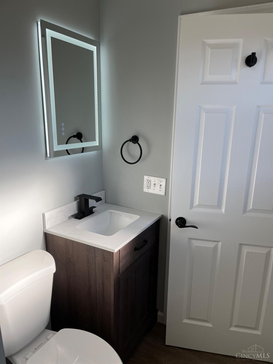
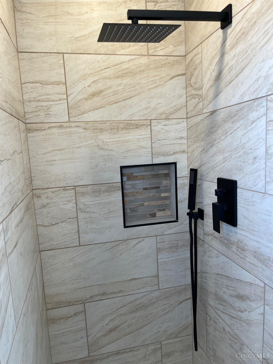
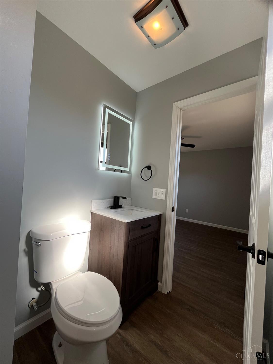
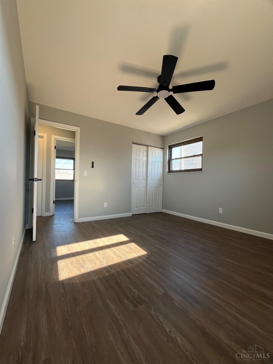
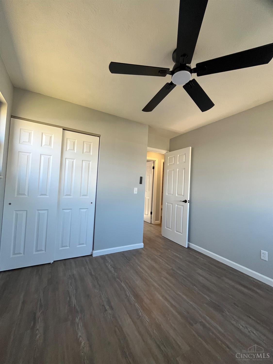
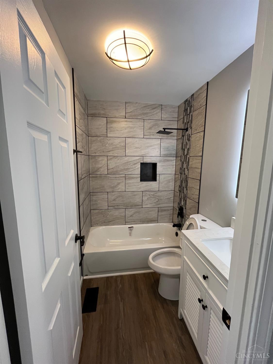
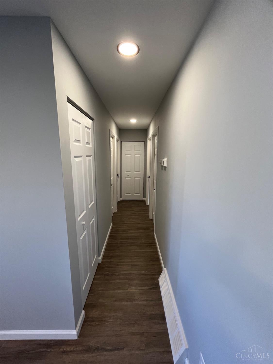
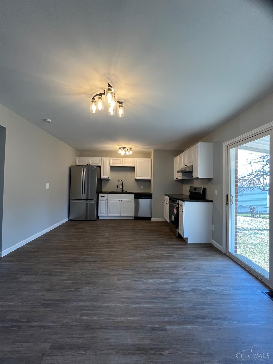
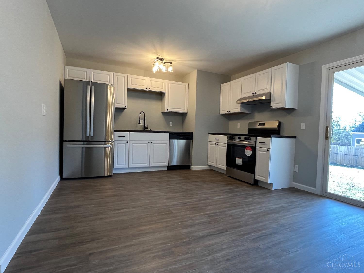
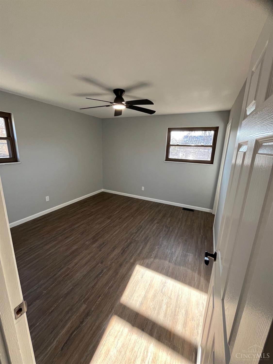
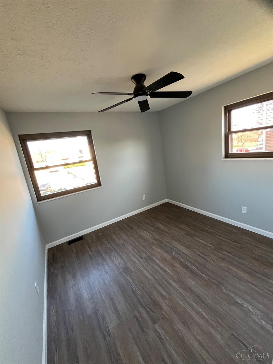
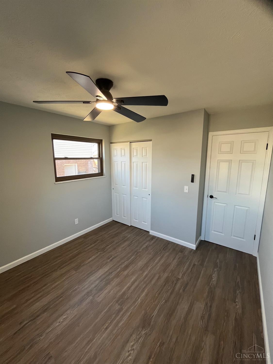
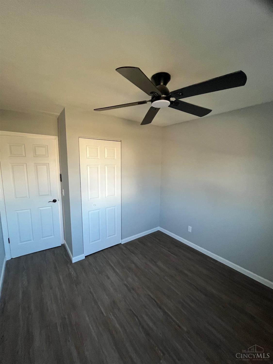
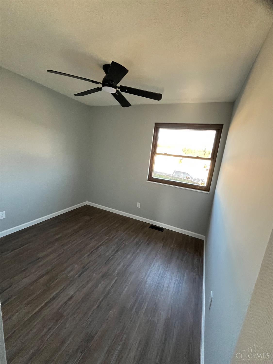
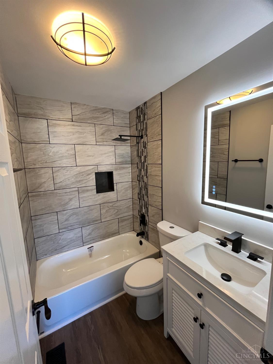
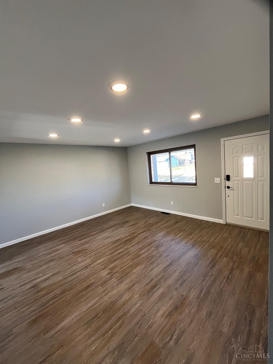
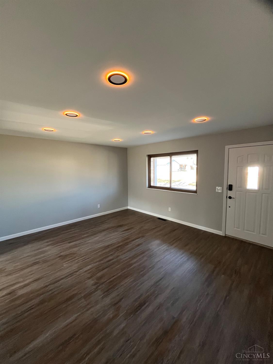
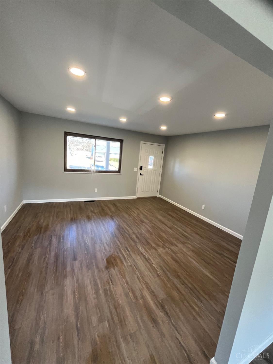
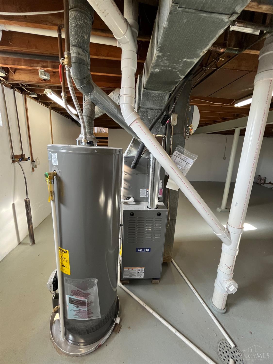
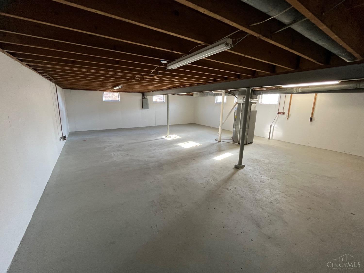
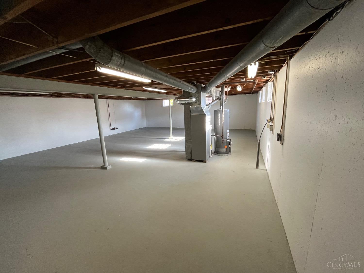
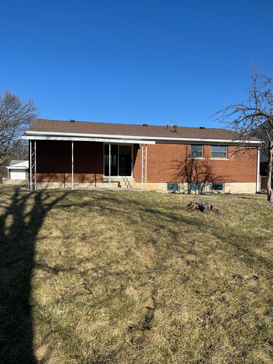
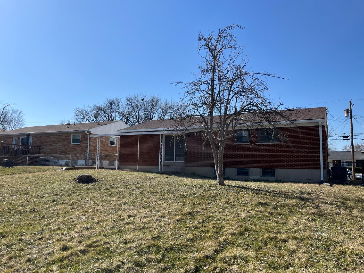
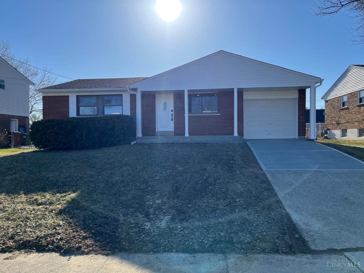
Come take a look at this charming 3-bedroom, 2 bath ranch that's ready to make your own! Downsizing, first time home-buyer, or turn-key investment, this treasure of a home will quickly become your cozy retreat to relax and and enjoy the morning sun on the walkout patio. New SS appliances, freshly renovated bathrooms featuring ceramic tile and LVT flooring throughout. Modern neutral colors and beautiful fixtures complete the look. A large backyard with room to entertain, play corn hole, BBQ, create a kids area and garden. Large, clean basement with an open canvas for your creativity - man cave, a craft or play room, workshop and storage galore. A quaint neighborhood to call home with easy access to 275.

Share Property

Location

11317 Gravenhurst Drive, Colerain Twp, OH 45231

Status

Sold

Date Sold

April 21, 2025

Property Amenities

Interior
Total Bedrooms: 3
Full Bathrooms: 2
Area & Lot
Living area 1,044 Sq.Ft.
MLS® ID 1833826
Year Built 1963
School District Northwest Local SD
Architecture Styles Ranch
Type Residential
Status Sold
Exterior
Stories 1
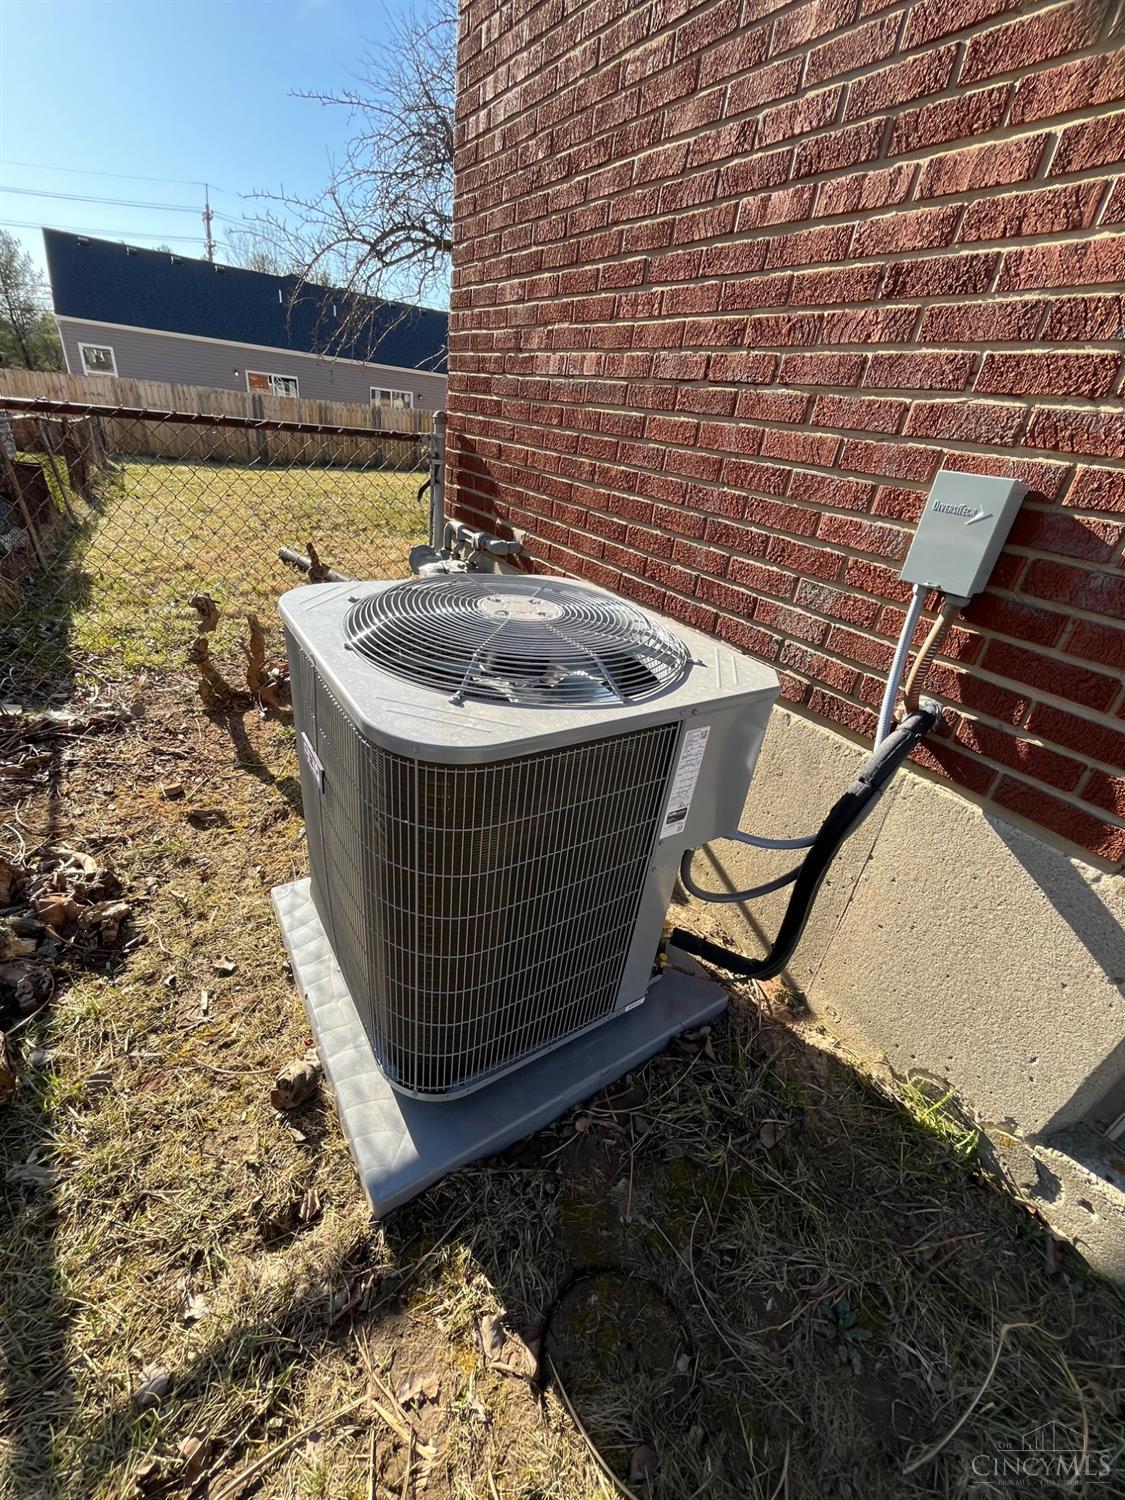
Air conditioning Central Air
Heat type Forced Air, Gas
Water Source Public
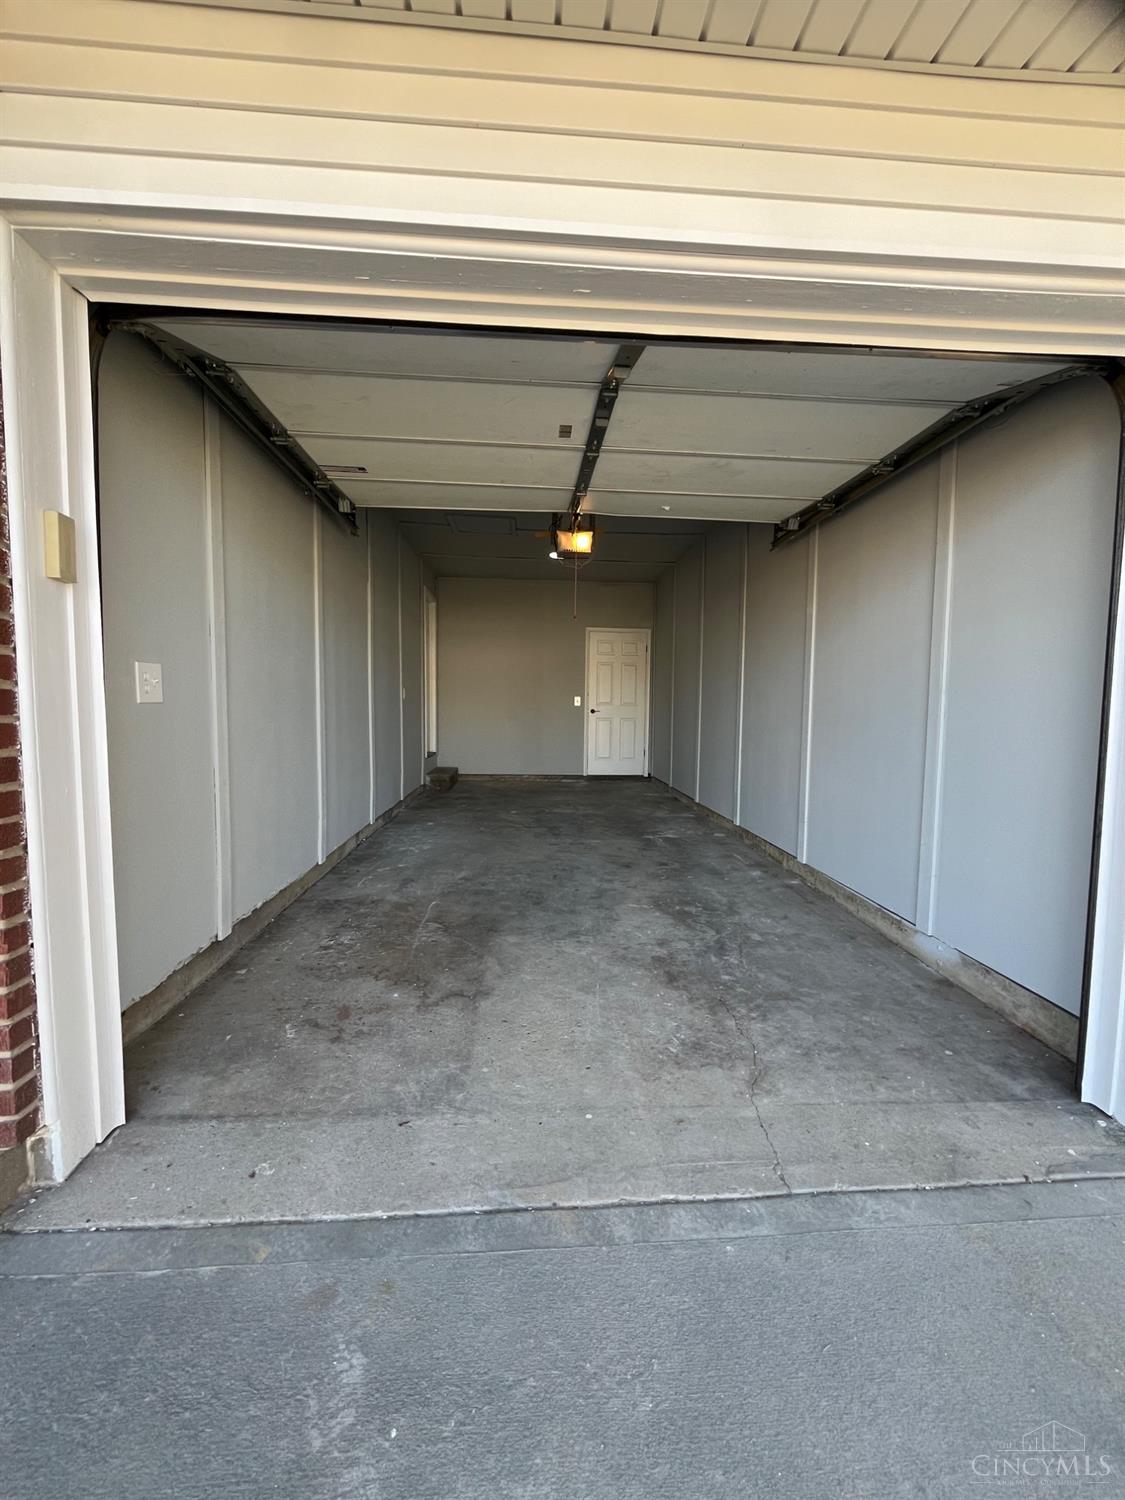
Garage Space 1.0
Sewer Public Sewer
Parking Driveway
Roof Shingle
Finance
Sales Price $265,000

The Beacon Difference

From military and veteran relocations to first-time buyers and seasoned sellers, Beacon Home Group brings trusted expertise and a personal approach to every move—delivering guidance that goes well beyond the closing table.