11501 Steck Road
11501 Steck Road
11501 Steck Road
11501 Steck Road
11501 Steck Road
11501 Steck Road
11501 Steck Road
11501 Steck Road
11501 Steck Road
11501 Steck Road
11501 Steck Road
11501 Steck Road
11501 Steck Road
11501 Steck Road
11501 Steck Road
11501 Steck Road
11501 Steck Road
11501 Steck Road
11501 Steck Road
11501 Steck Road
11501 Steck Road
11501 Steck Road
11501 Steck Road
11501 Steck Road
11501 Steck Road
11501 Steck Road
11501 Steck Road
11501 Steck Road
11501 Steck Road
11501 Steck Road
11501 Steck Road
11501 Steck Road
11501 Steck Road
11501 Steck Road
11501 Steck Road
11501 Steck Road
11501 Steck Road
11501 Steck Road
11501 Steck Road
11501 Steck Road
11501 Steck Road
11501 Steck Road
11501 Steck Road
11501 Steck Road
11501 Steck Road
11501 Steck Road
11501 Steck Road
11501 Steck Road
11501 Steck Road
11501 Steck Road
11501 Steck Road
11501 Steck Road
11501 Steck Road
11501 Steck Road
11501 Steck Road
VIEW PHOTOS
$330,000

11501 Steck Road

3 Beds 2 Baths 1,882 Sq.Ft. 1 Acres

Description

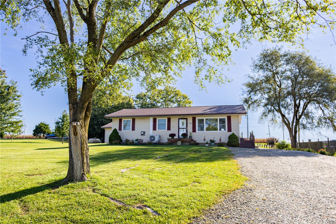
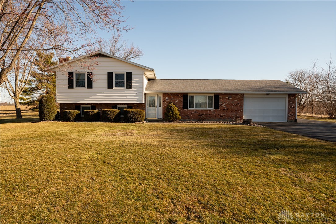
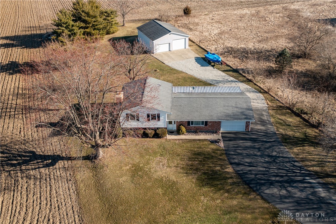
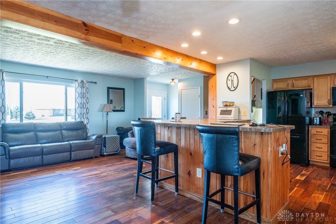
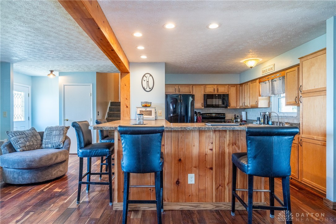
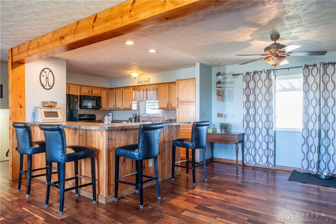
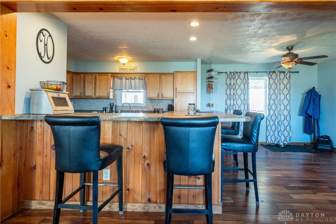
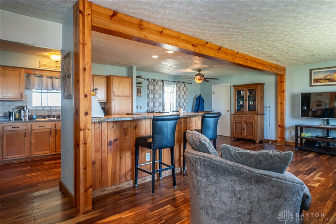
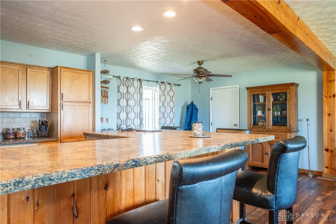
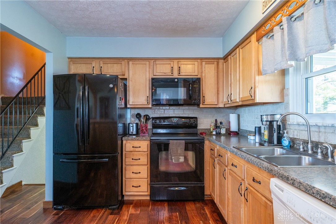
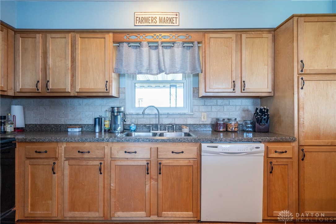
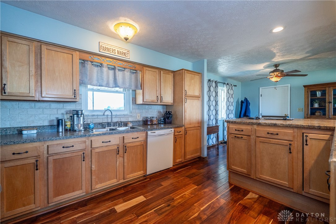
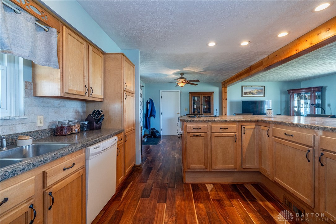
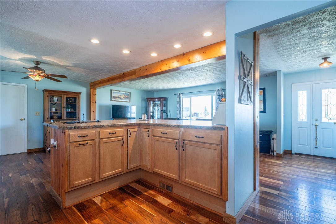
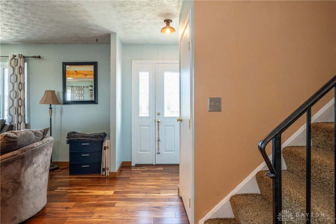
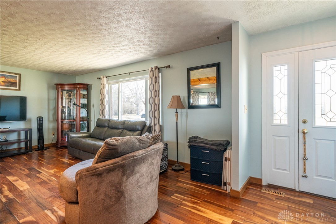
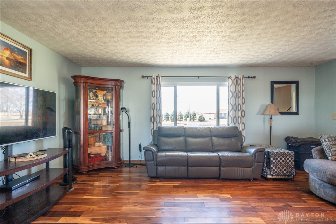
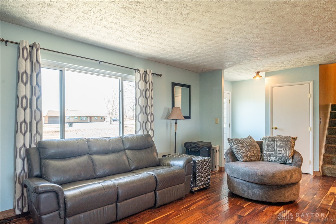
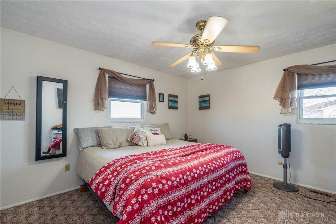
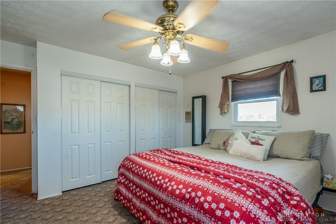
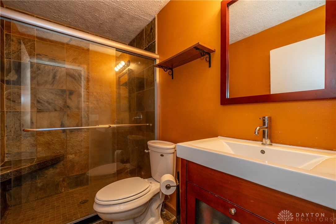
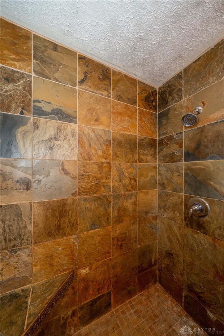
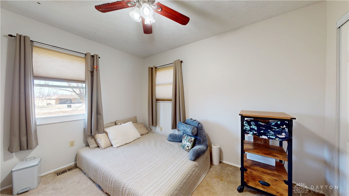
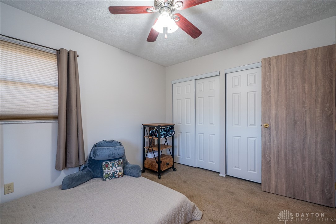
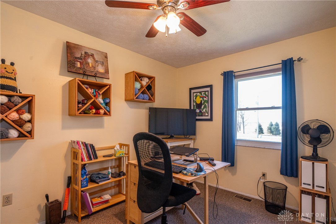
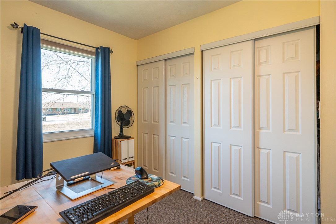
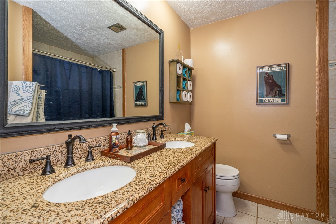
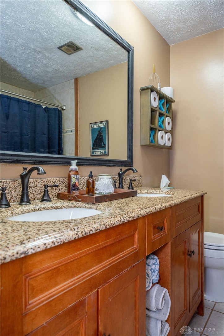
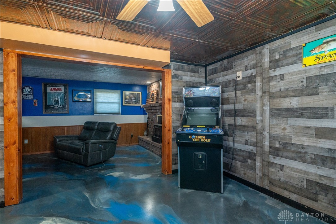
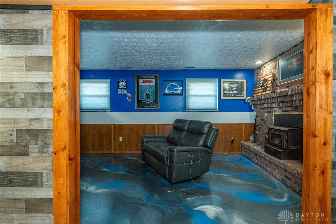
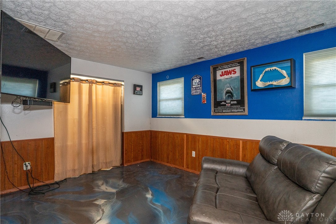
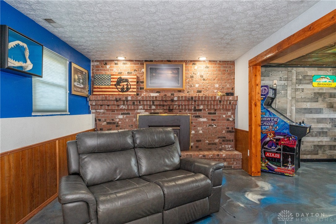
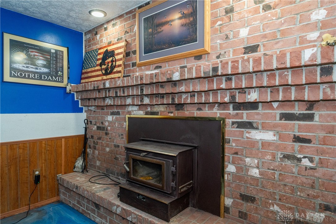
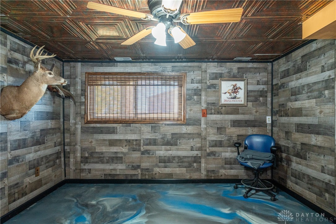
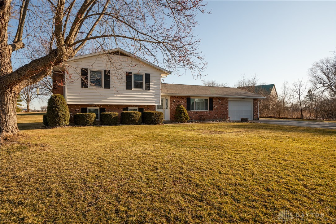
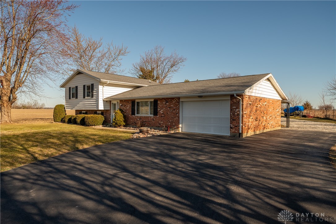
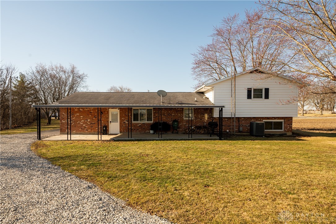
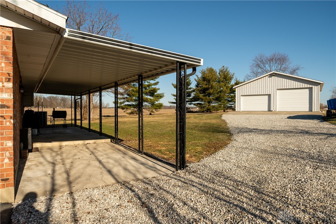
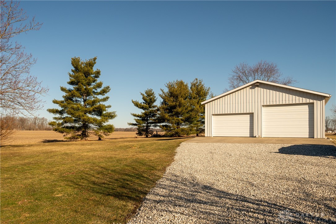
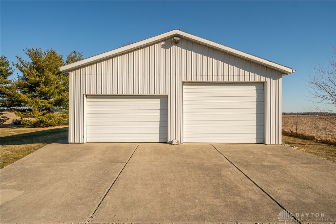
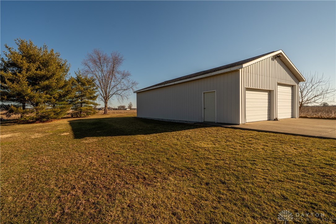
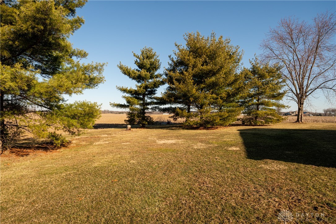
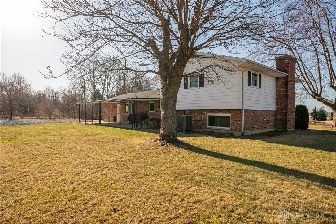
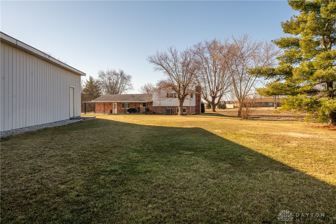
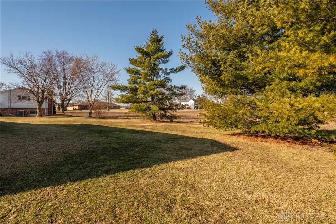
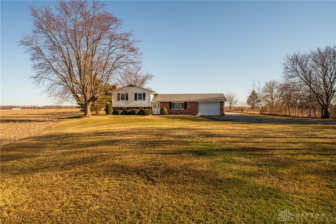
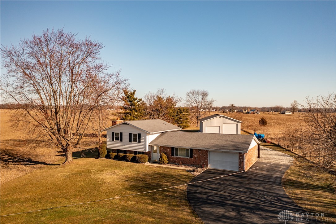
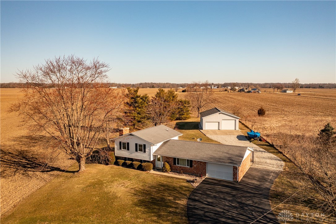
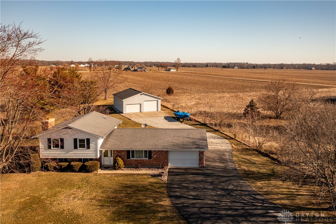
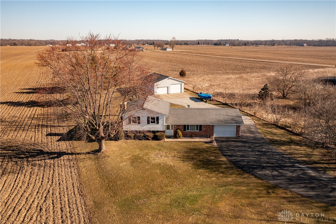
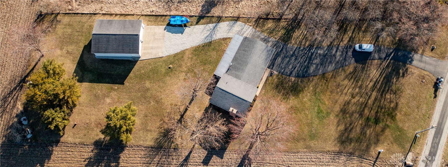
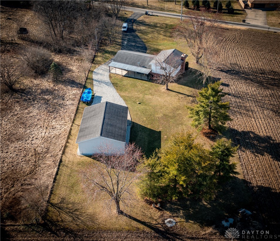
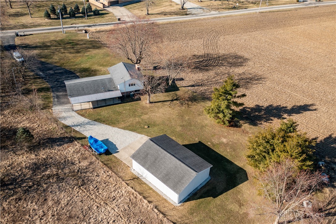
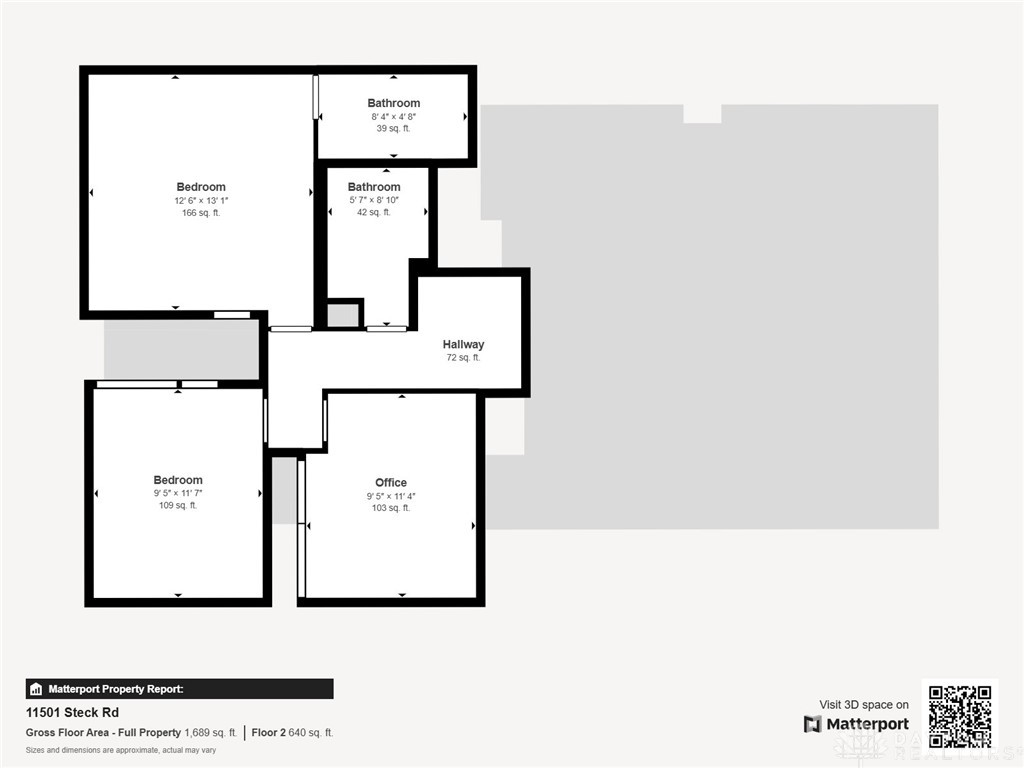
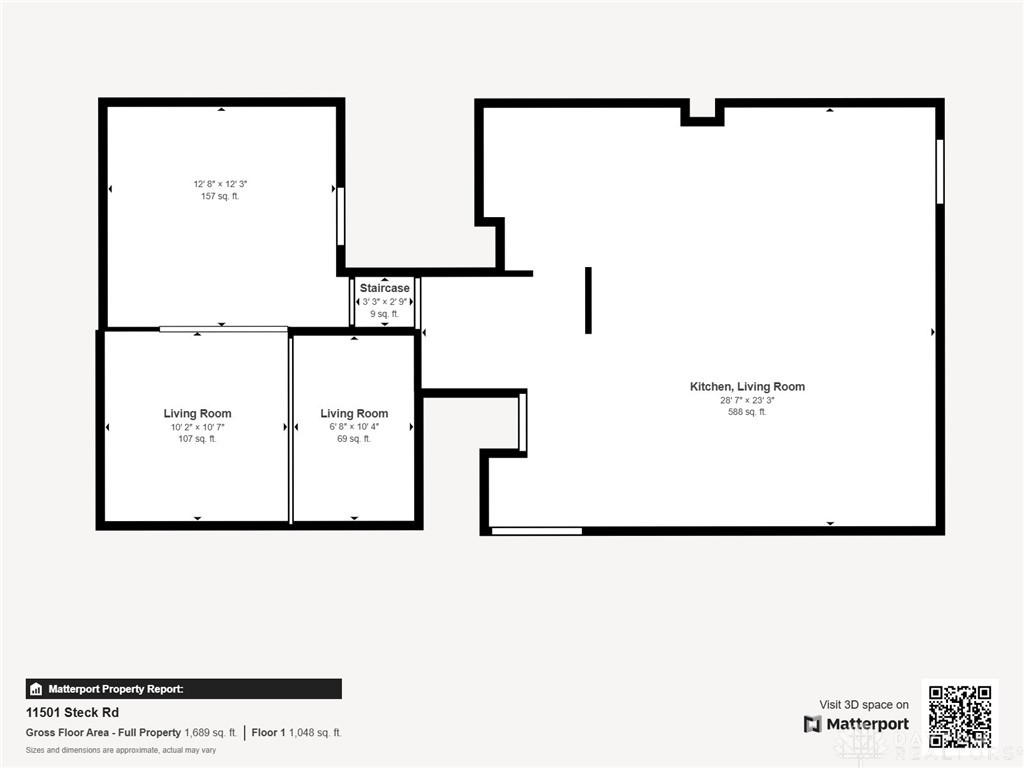
This immaculate tri-level sits on an acre of serene privacy. In addition to the 1.5 car garage, there's an amazing 40x30x 10' high pole barn with a poured concrete floor and apron. It's designed to hold RVs, boats, or whatever "toy" you may have. The home is surrounded by lush and tidy landscaping. The home has been beautifully updated throughout the years, too many to list them all. Desirable wood floors and neutral fresh paint will go with any decor. The main living space has been opened up to provide a modern feel. The living room is flooded with natural light from the large windows. The remodeled Chef's kitchen is open to the dining area. The huge breakfast bar can double as tables to accommodate large groups. The fun begins in the LL that has a huge family room plus a Rec room. A brick fireplace also serves as an accent wall. The professionally painted floors are perfect for easy maintenance. Upstairs boasts 3 spacious bedrooms and 2 stylishly remodeled baths. Each bedroom has double closets for extra storage. Enjoy the outdoors from the expansive covered porch. It's an ideal location to start your day with a hot beverage or end your day with a cold one. See the 3-D imaging for the floor plan. Call now for a private tour.

Share Property

Location

11501 Steck Road, Brookville, OH 45309

Status

Sold

Date Sold

April 7, 2025

Property Amenities

Interior
Fireplace Insert, Wood Burning
Appliances Dryer, Dishwasher, Disposal, Range, Refrigerator, Water Softener, Washer, Electric Water Heater
Total Bedrooms: 3
Full Bathrooms: 2
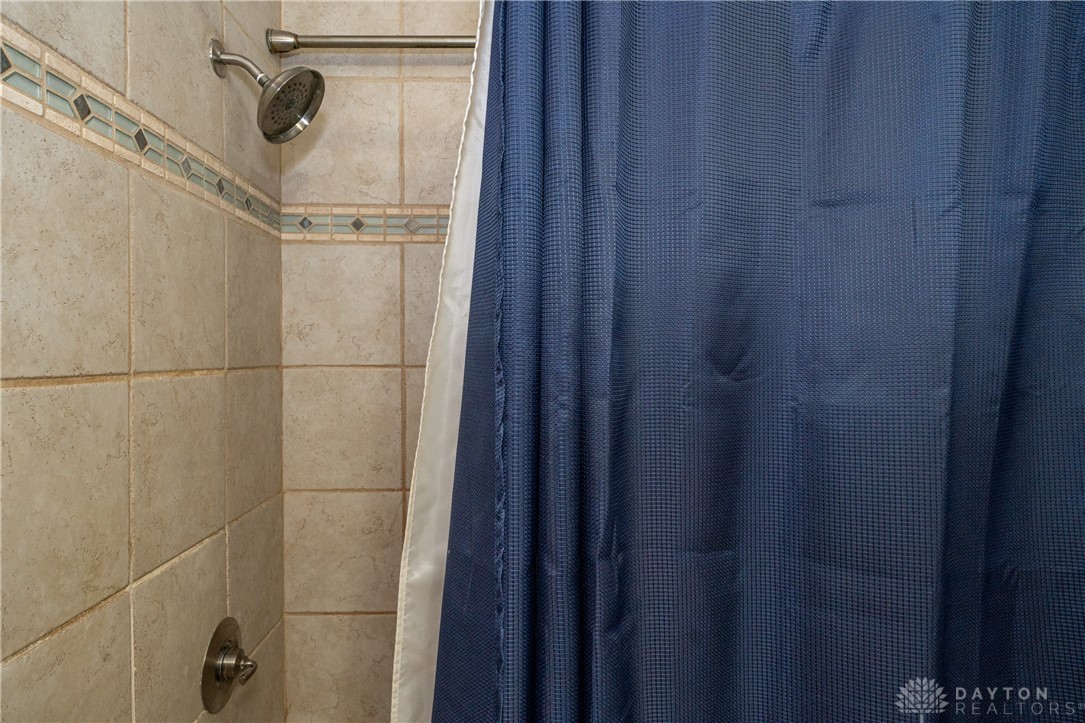
Other Interior Features Ceiling Fan(s), High Speed Internet, Kitchen/Family Room Combo, Laminate Counters, Pantry, Remodeled
Area & Lot
Total area 1,882 Sq.Ft.
Lot Area 1 Acres
Living area 1,882 Sq.Ft.
MLS® ID 929394
Year Built 1974
School District Brookville
Type Residential
Status Sold
Exterior
Stories 3
Air conditioning Central Air, Heat Pump
Heat type Forced Air, Heat Pump
Water Source Well
Garage Space 4.0
Security Features Smoke Detector(s)
Sewer Septic Tank
Other Exterior Features Porch, Patio
Parking Attached, Barn, Detached, Four or more Spaces, Garage, Garage Door Opener, Storage
Utilities Septic Available, Water Available, Cable Available
Finance
Sales Price $330,000

360 Virtual Tour

Take a tour of this property

The Beacon Difference

From military and veteran relocations to first-time buyers and seasoned sellers, Beacon Home Group brings trusted expertise and a personal approach to every move—delivering guidance that goes well beyond the closing table.