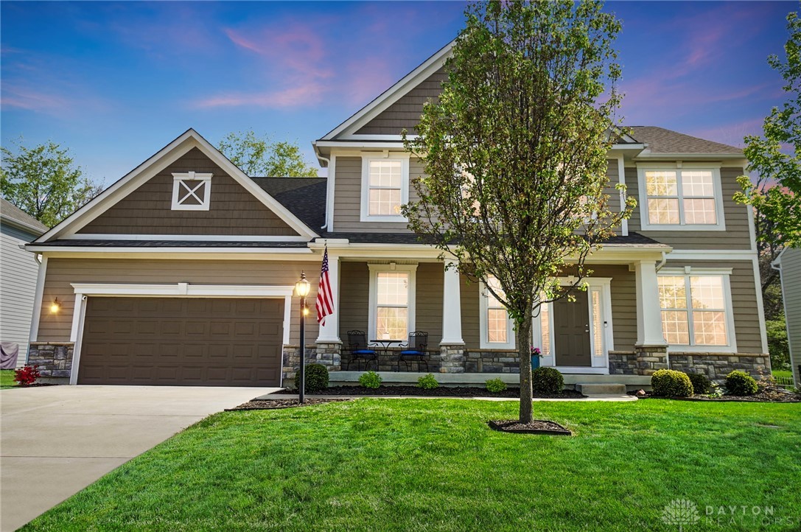
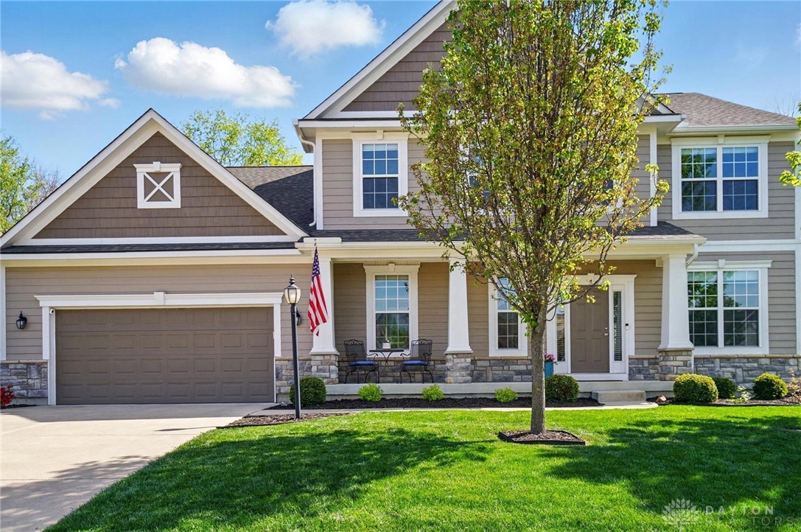
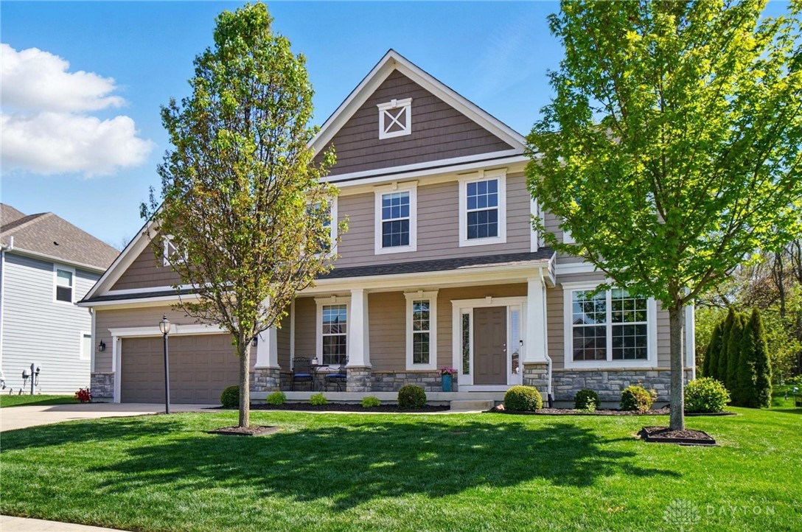
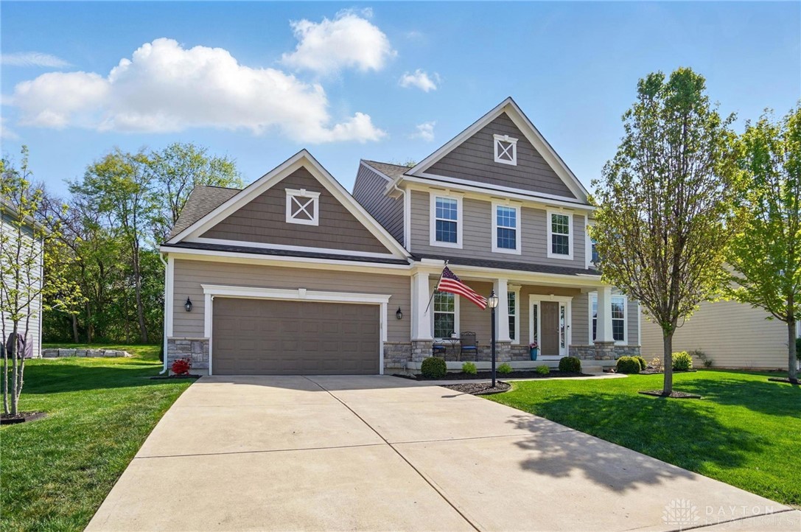
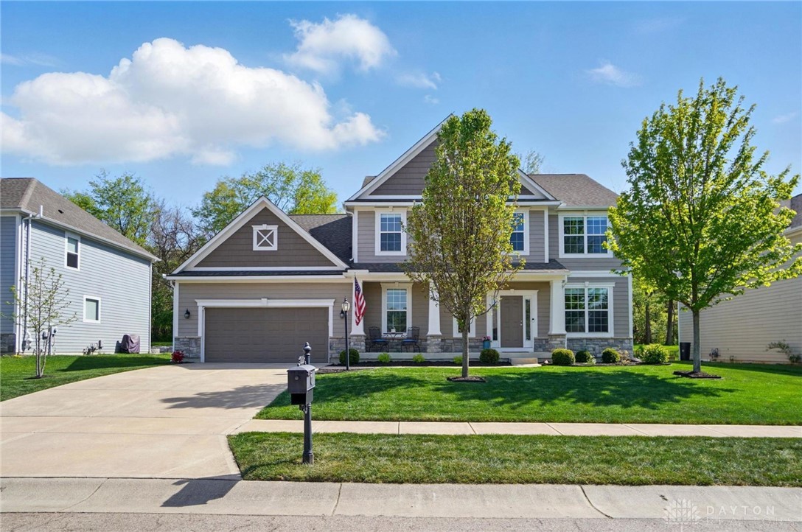
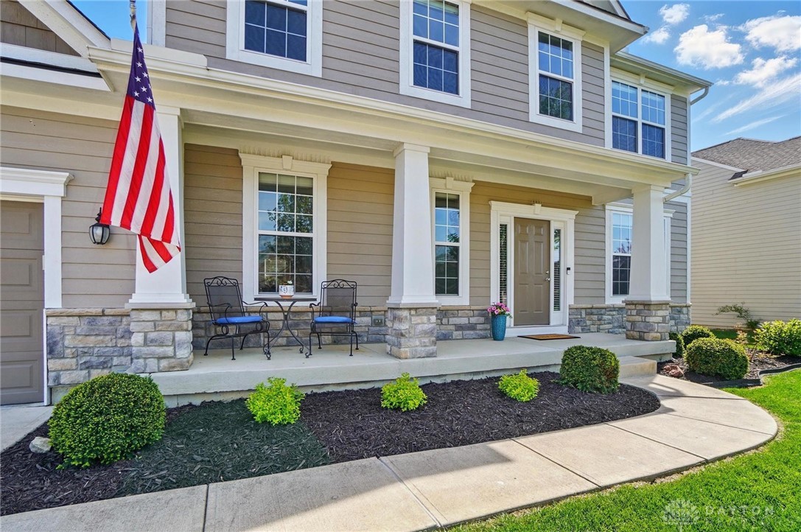
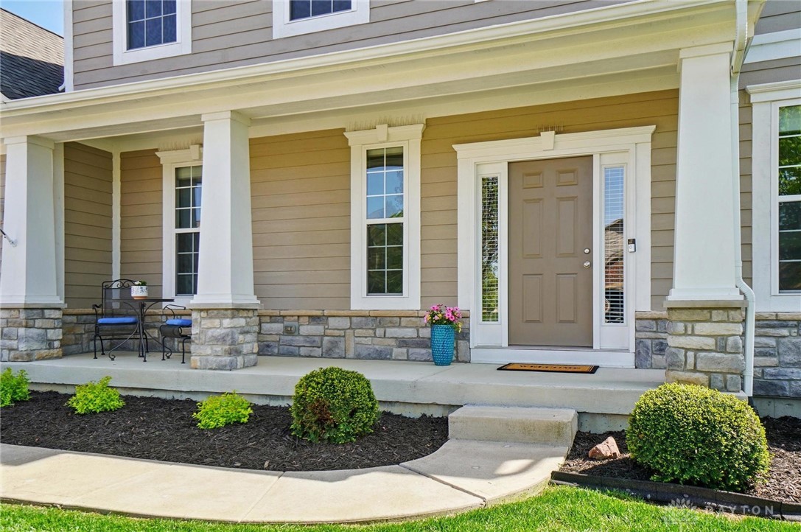
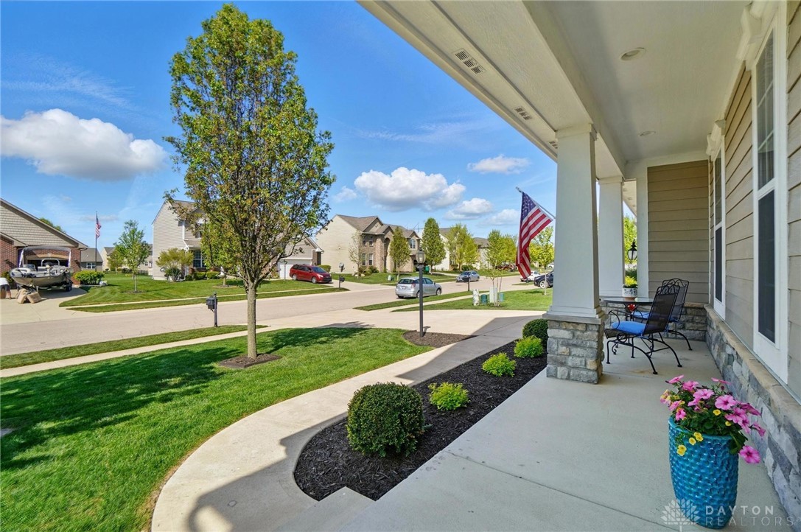
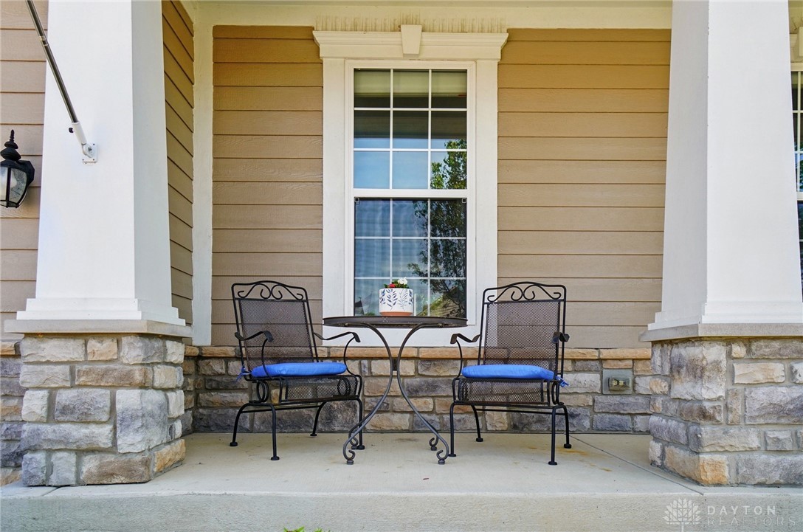

Two-story gray house with a covered porch, attached garage, and large tree on the front lawn.
1152 Sarah Freeman Drive
VIEW PHOTOS
$540,000

1152 Sarah Freeman Drive

4 Beds 4 Baths 3,693 Sq.Ft. 10,402 Sq.Ft.

Description

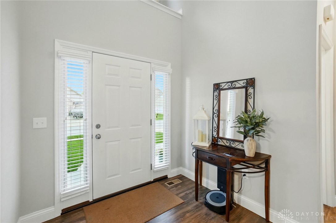
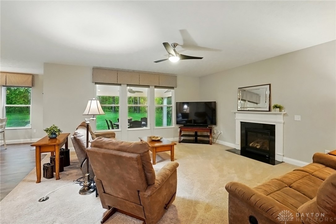
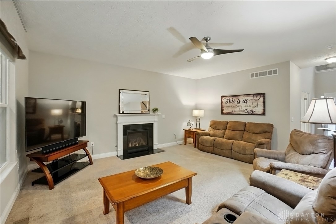
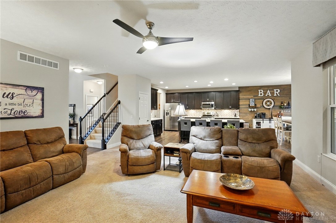
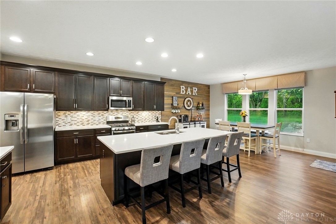
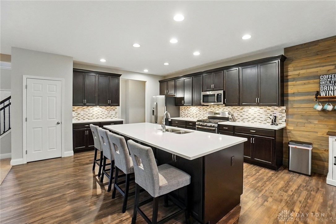
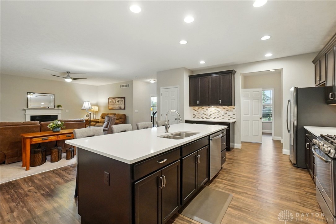
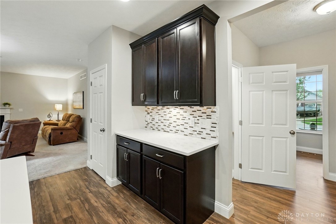
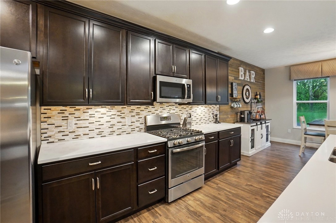
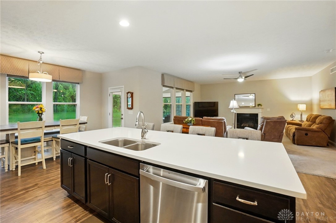
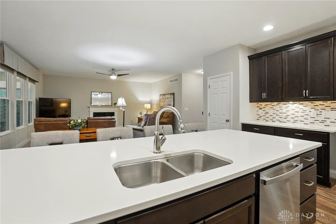
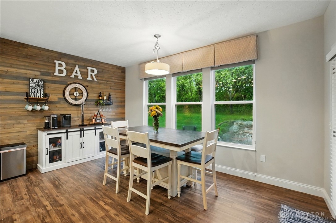
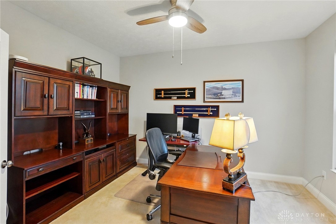
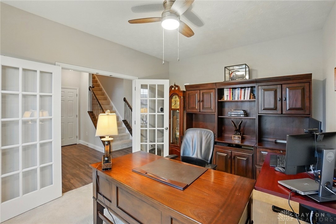
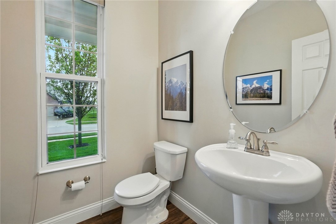
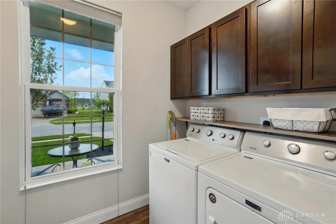
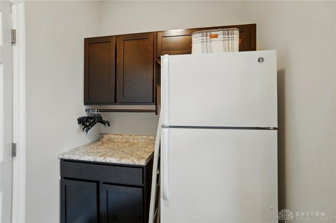
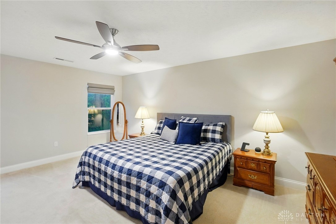
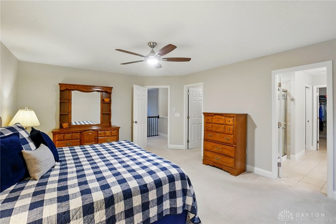
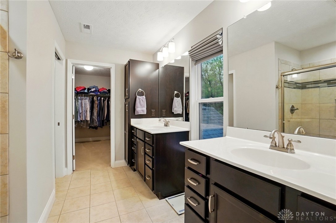
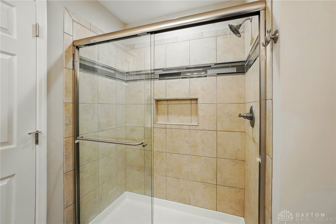
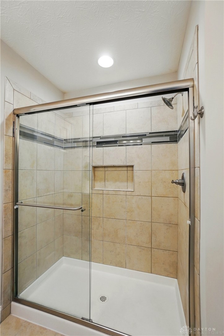
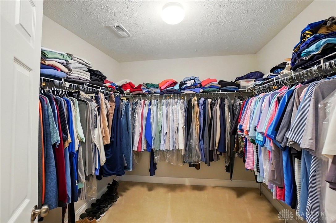
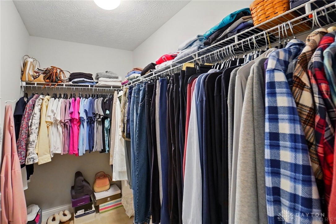
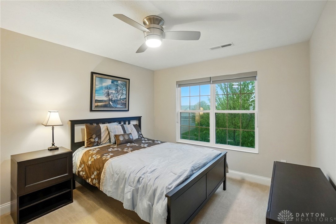
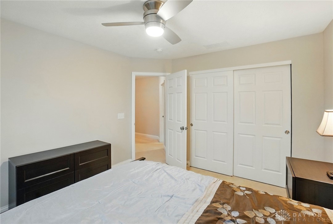
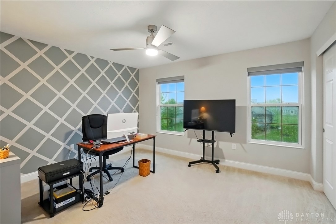
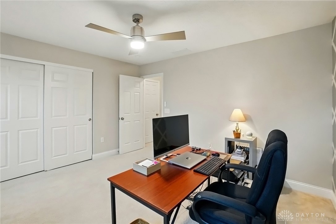
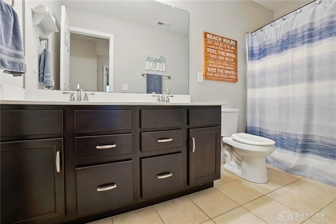
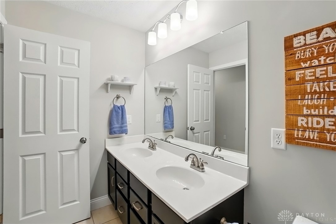
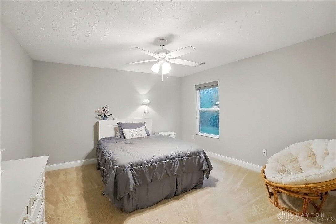
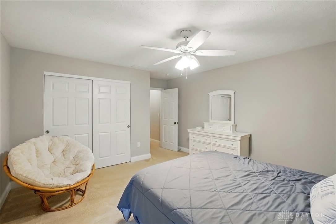
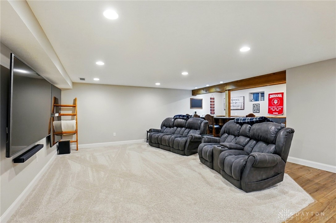
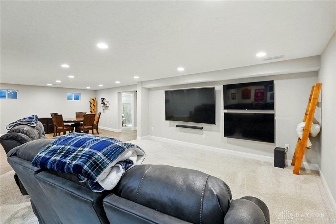
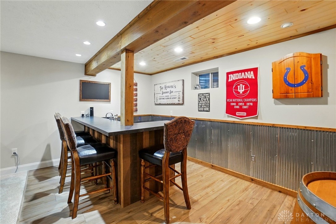
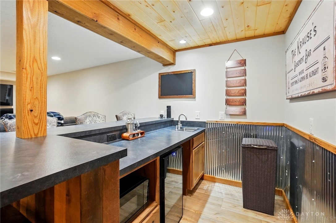
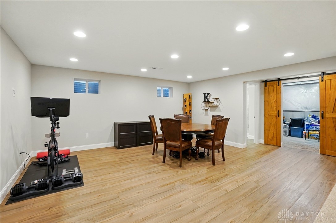
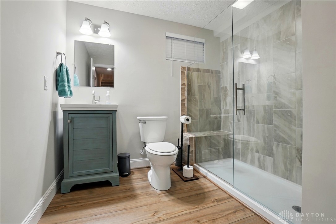
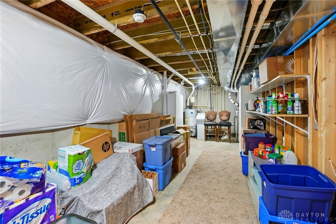
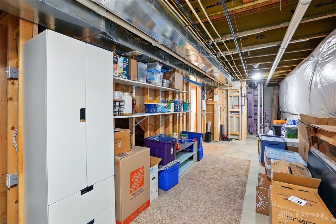
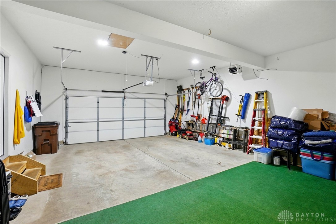
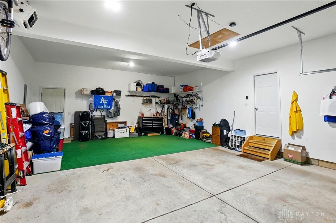
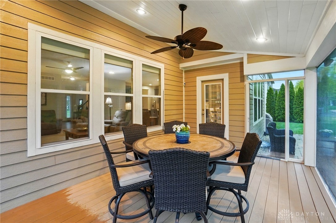
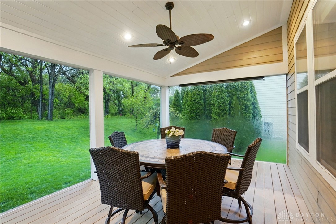
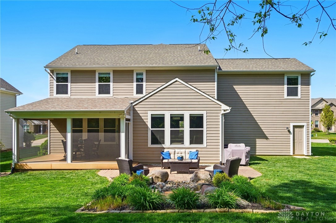
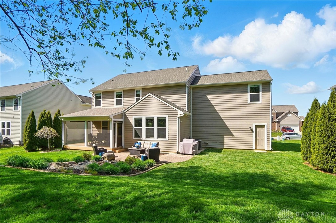
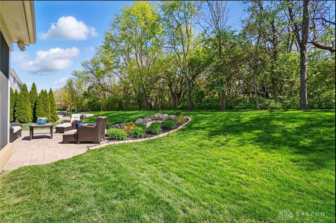
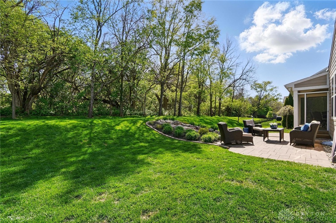
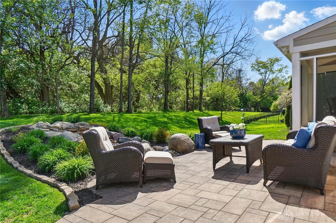
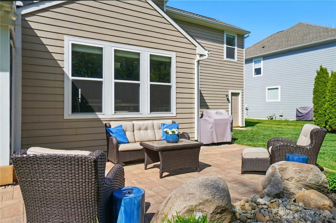
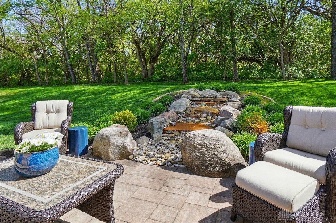
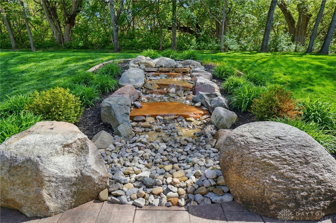
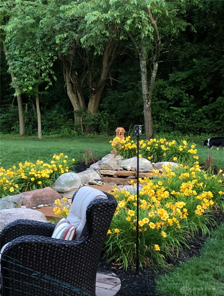
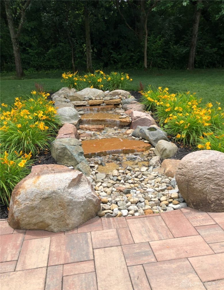
Welcome to The Remington - spacious, stylish, and move-in ready. This beautifully maintained two-story home offers 2,725 sq. ft. of finished living space, plus a beautifully finished basement with a wet bar and full bathroom--perfect for entertaining, movie nights, or hosting guests. An oversized 2-car garage adds valuable storage. Inside, you'll find an open-concept layout with a chef's kitchen featuring a large island, quartz countertops, 42" cabinetry, stainless steel appliances, and pantry. The kitchen flows into a spacious great room with a gas fireplace and large windows overlooking the serene backyard. Just off the kitchen is a dedicated dining area, and the main floor also includes a private study, powder room, and laundry room. Upstairs offers four generous bedrooms, including a luxurious owner's suite with two walk-in closets, a tiled shower, dual vanities, and a private water closet. A second full bath with double sinks serves the additional bedrooms. Outside, unwind on the covered screened-in porch along with paver patio, surrounded by thoughtfully designed landscaping, and relax to the peaceful sound of a babbling brook right in your own backyard. Located in Washington Trace, one of the area's most amenity-rich communities, you'll enjoy two pools, a clubhouse, fitness center, tennis and basketball courts, and a playground--all just moments away.

Share Property

Location

1152 Sarah Freeman Drive, Dayton, OH 45458

Status

Sold

Date Sold

June 11, 2025

Property Amenities

Interior
Fireplace Gas
Appliances Dishwasher, Microwave, Range, Refrigerator
Total Bedrooms: 4
Half Bathrooms: 1
Full Bathrooms: 3
Other Interior Features Kitchen Island
Area & Lot
Total area 3,693 Sq.Ft.
Lot Area 10,402 Sq.Ft.
Living area 3,693 Sq.Ft.
MLS® ID 933303
Year Built 2016
School District Centerville
Type Residential
Status Sold
Exterior
Stories 2
Air conditioning Central Air
Heat type Forced Air, Natural Gas
Water Source Public
Garage Space 2.0
Other Exterior Features Patio
Parking Garage, Two Car Garage
Utilities Natural Gas Available, Sewer Available, Water Available
Finance
Sales Price $540,000
HOA Fees $950 yearly
Candace Johnson

Candace Johnson

TITLE

REALTOR®

Jeremy Johnson

Jeremy Johnson

TITLE

REALTOR®

The Beacon Difference

From military and veteran relocations to first-time buyers and seasoned sellers, Beacon Home Group brings trusted expertise and a personal approach to every move—delivering guidance that goes well beyond the closing table.