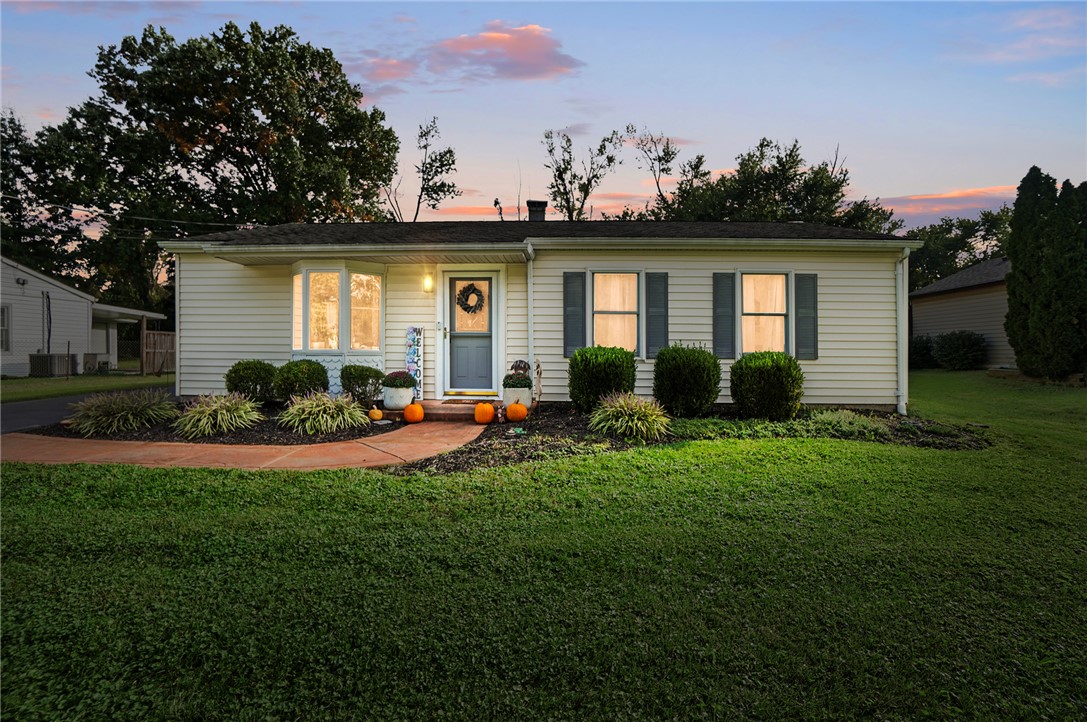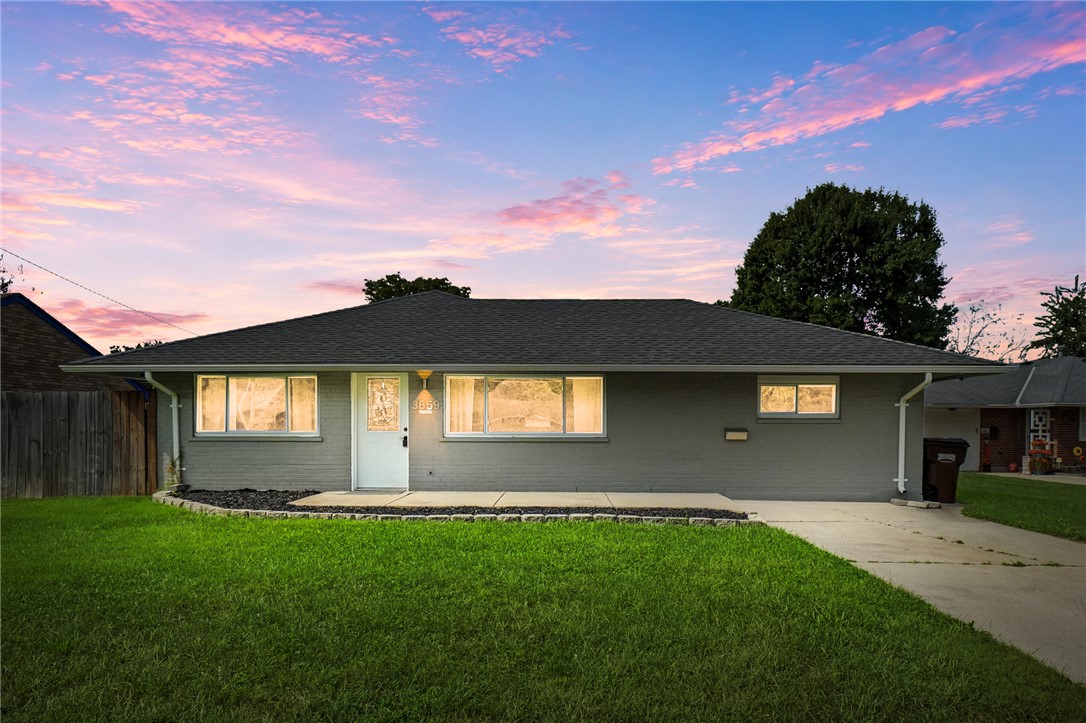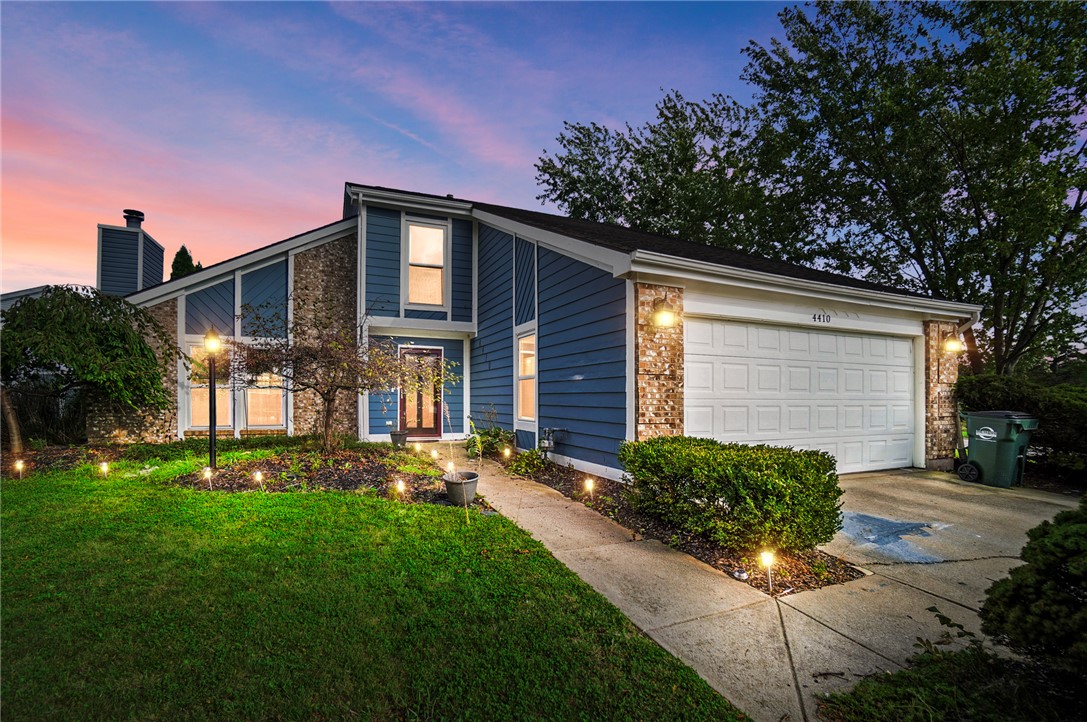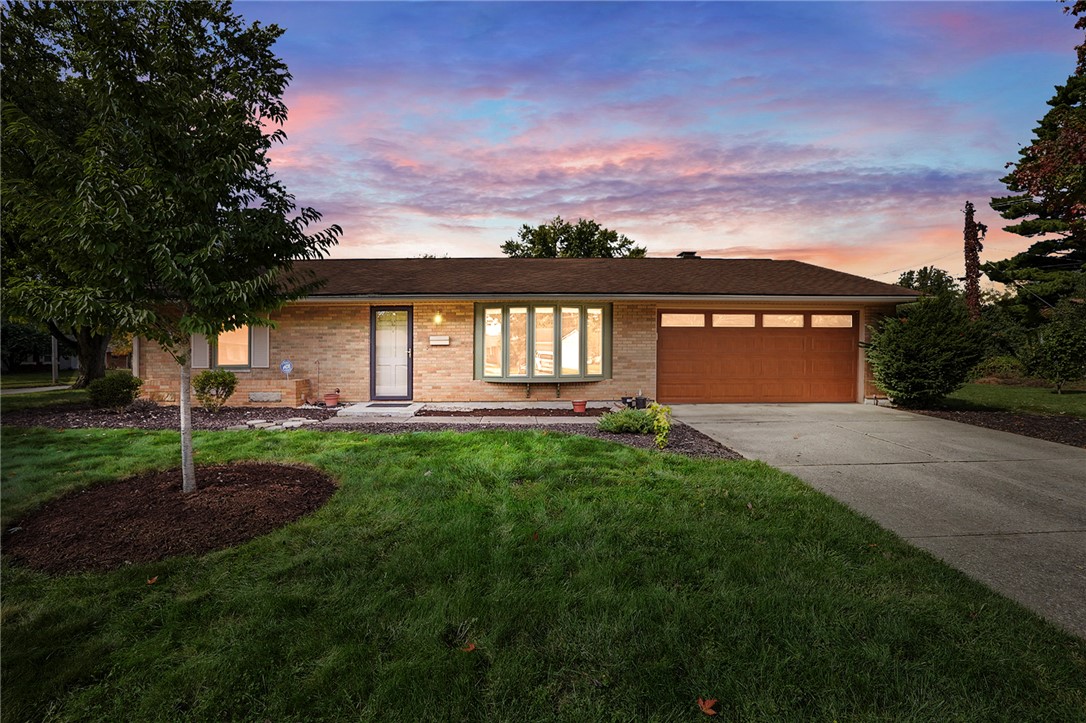
1319 Arlington Drive
VIEW PHOTOS
$295,000

1319 Arlington Drive

3 Beds 2 Baths 1,536 Sq.Ft. 0.27 Acres

Description

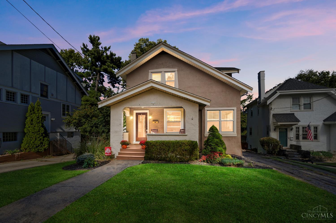
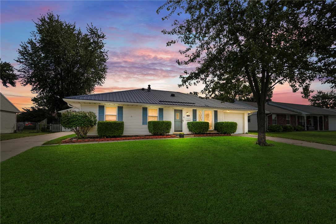
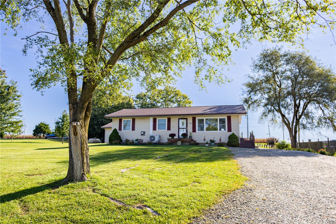
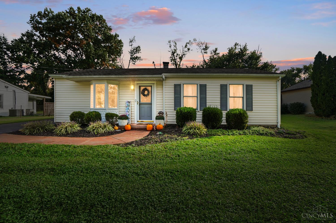
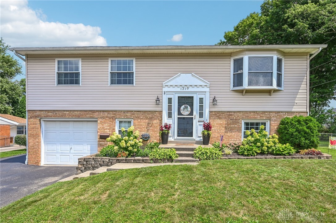
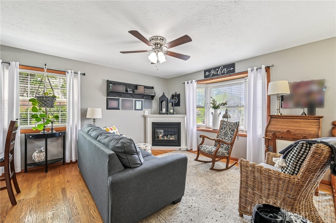
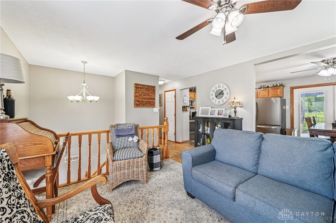
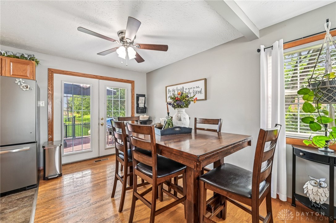
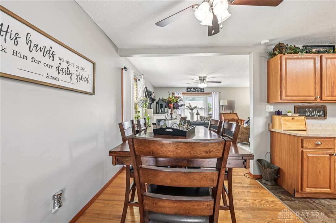
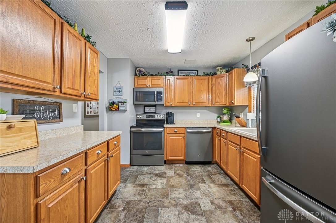
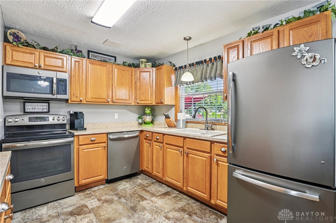
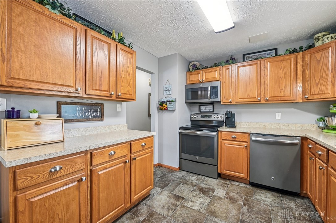
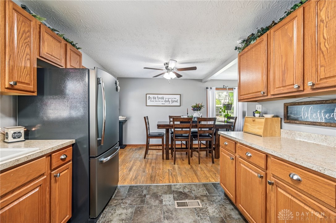
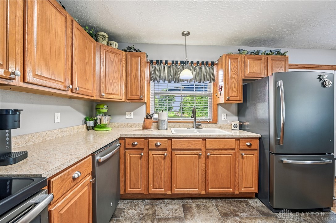
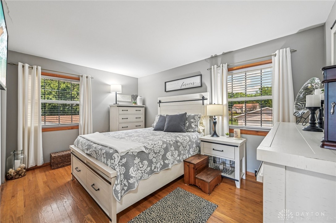
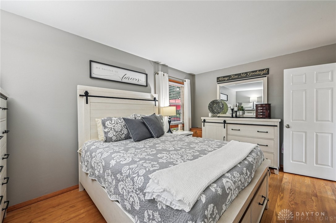
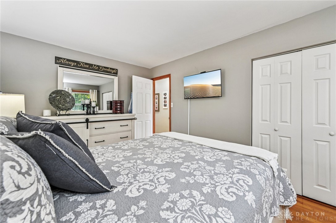
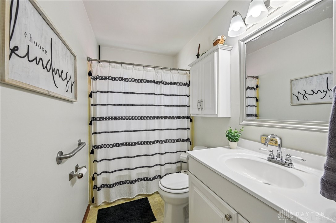
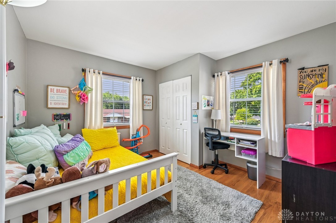
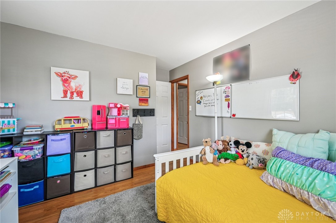
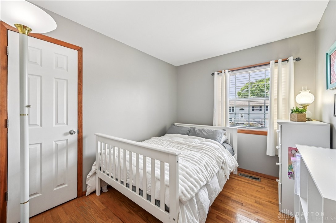
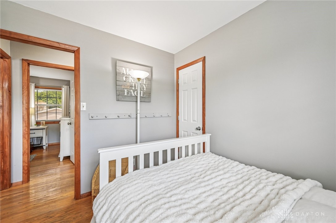
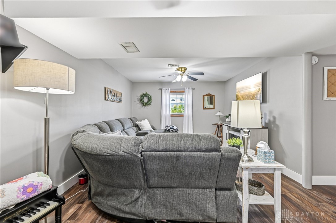
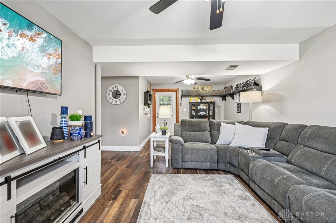
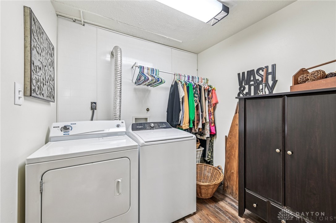
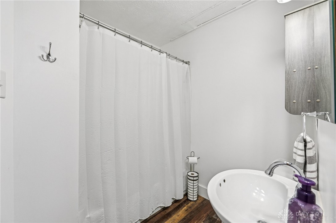
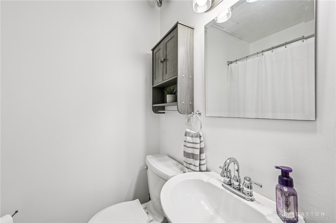
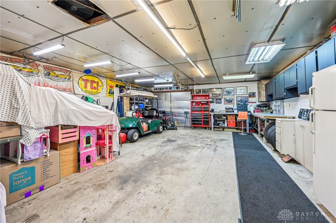
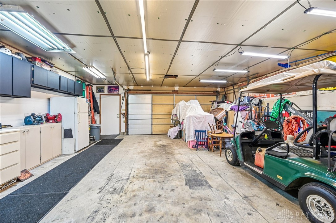
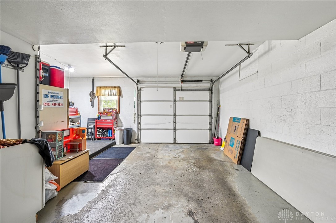
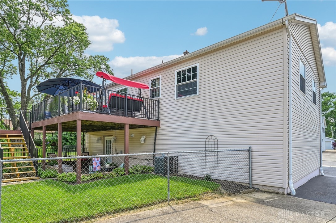
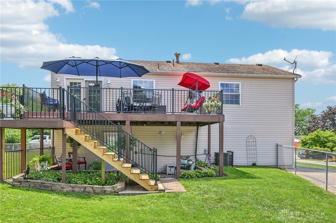
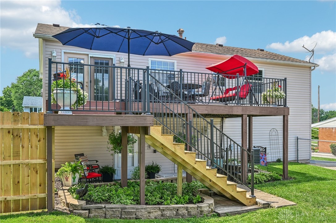
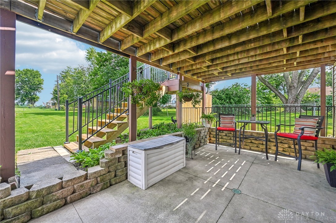
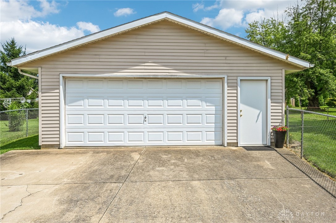
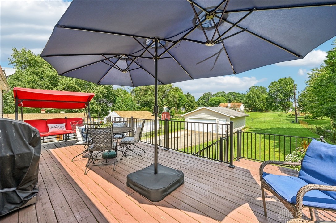
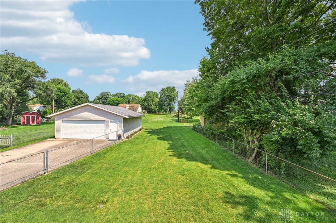
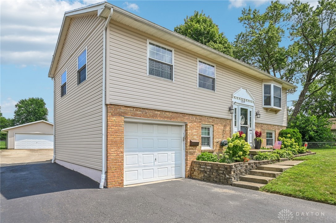
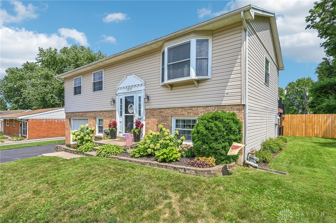
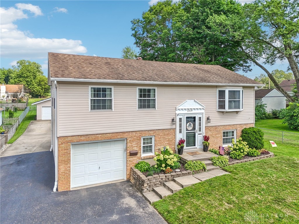
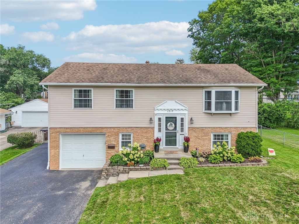
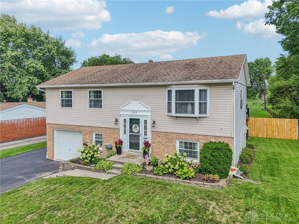
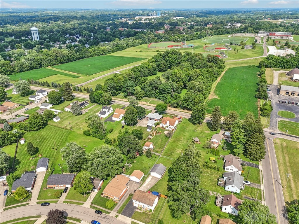
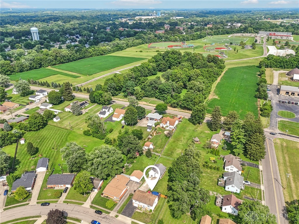
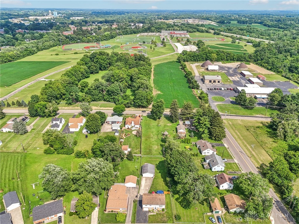
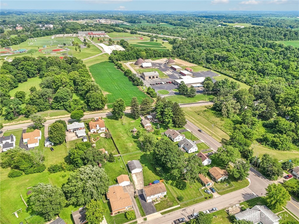
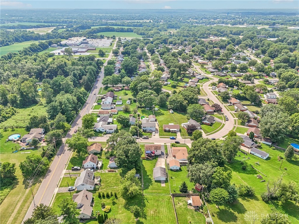
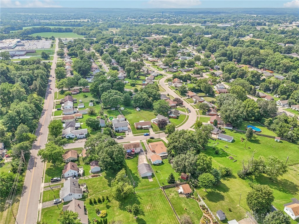
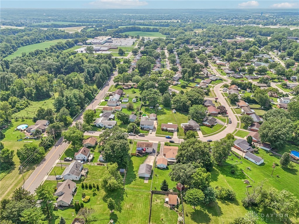
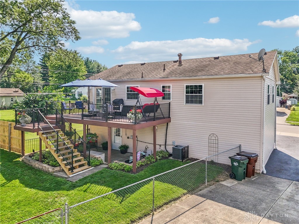
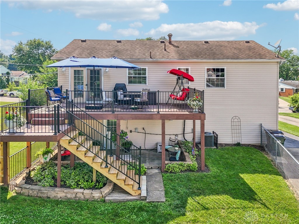
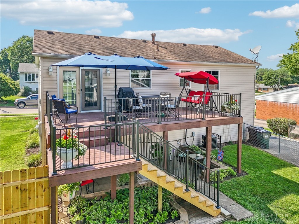
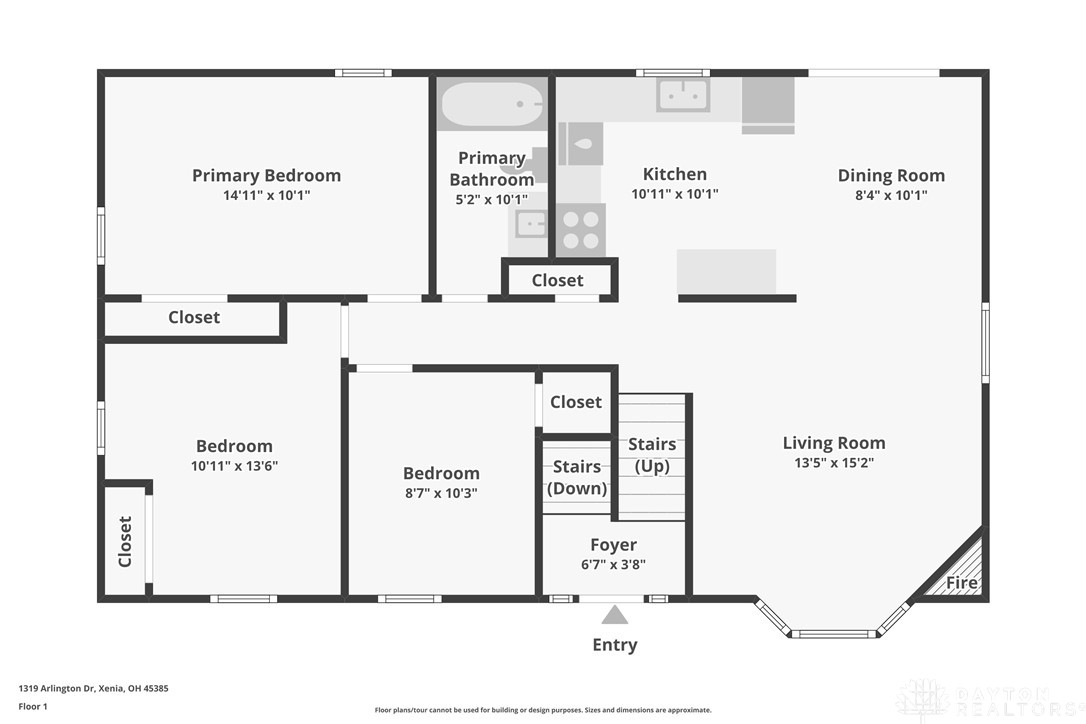
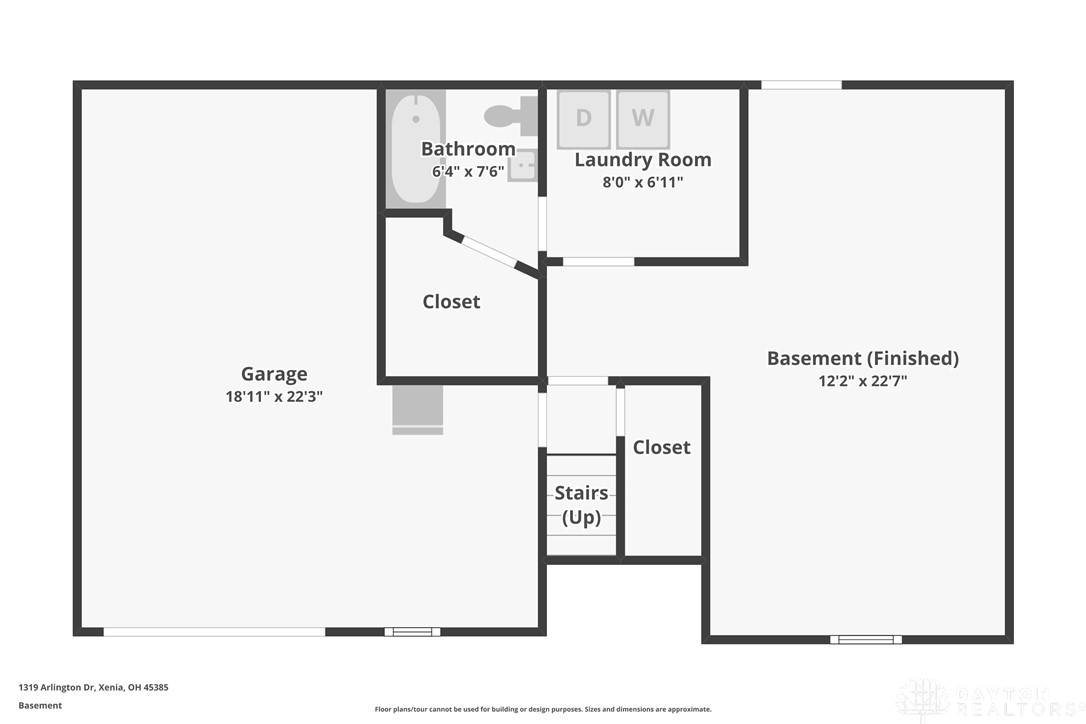
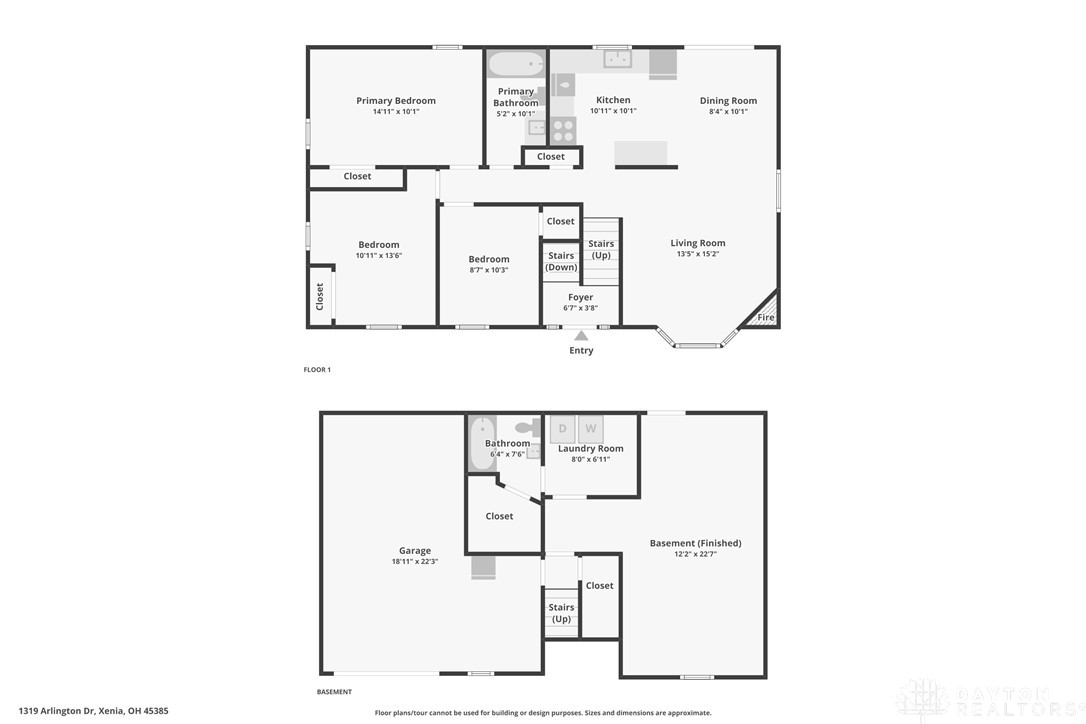
Welcome to this beautifully updated bi-level nestled in Xenia. From the moment you pull into the driveway, you will want to call this one home. The 1.5 car attached garage offers space and storage, while the detached garage out back boasts 100-amp service, a 220-volt outlet, insulated drywalled walls, and even a rear garage door, perfect for weekend projects. Step inside to discover a bright living room that flows seamlessly into an open-concept kitchen and dining area, updated with stainless steel GE appliances and modern finishes. The sliding glass doors invite you out to a newly enhanced deck, with new handrails and a staircase overlooking a spacious, fully fenced backyard, ideal for gatherings or quiet morning coffee. Three inviting bedrooms are just down the hall, alongside a main-level bathroom. Downstairs, the finished walk-out basement offers a cozy family room, a full second bathroom, and a convenient laundry room. Walk out of the basement to a patio area in the backyard. This home has been lovingly maintained with updates throughout: central air conditioning in 2023, a new sump pump in 2025, and a water softener installed in 2020. With 1,536 sq ft of living space, this home balances comfort and functionality in every corner. This isn't just a house, it's a story waiting for its next chapter.

Share Property

Location

1319 Arlington Drive, Xenia, OH 45385

Status

Sold

Date Sold

November 7, 2025

Property Amenities

Interior
Fireplace Electric, One
Appliances Dishwasher, Disposal, Microwave, Range, Refrigerator, Water Softener, Gas Water Heater
Total Bedrooms: 3
Full Bathrooms: 2
Other Interior Features Ceiling Fan(s), High Speed Internet
Area & Lot
Total area 1,536 Sq.Ft.
Lot Area 0.27 Acres
Living area 1,536 Sq.Ft.
MLS® ID 939828
Year Built 1961
School District Xenia
Architecture Styles Other, Bi-Level
Type Residential
Status Sold
Exterior
Air conditioning Central Air
Heat type Forced Air, Natural Gas
Water Source Public
Garage Space 1.0
Security Features Smoke Detector(s)
Other Exterior Features Deck, Fence, Porch, Patio
Parking Attached, Detached, Garage, One Car Garage, Two Car Garage, Storage
Utilities Natural Gas Available, Sewer Available, Water Available
Finance
Sales Price $295,000

The Beacon Difference

From military and veteran relocations to first-time buyers and seasoned sellers, Beacon Home Group brings trusted expertise and a personal approach to every move—delivering guidance that goes well beyond the closing table.