217 E Orchard St
217 E Orchard St
217 E Orchard St
217 E Orchard St
217 E Orchard St
217 E Orchard St
217 E Orchard St
217 E Orchard St
217 E Orchard St
217 E Orchard St
217 E Orchard St
217 E Orchard St
217 E Orchard St
217 E Orchard St
217 E Orchard St
217 E Orchard St
217 E Orchard St
217 E Orchard St
217 E Orchard St
217 E Orchard St
217 E Orchard St
217 E Orchard St
217 E Orchard St
217 E Orchard St
217 E Orchard St
217 E Orchard St
217 E Orchard St
217 E Orchard St
217 E Orchard St
217 E Orchard St
217 E Orchard St
217 E Orchard St
217 E Orchard St
217 E Orchard St
217 E Orchard St
217 E Orchard St
217 E Orchard St
217 E Orchard St
217 E Orchard St
217 E Orchard St
217 E Orchard St
217 E Orchard St
217 E Orchard St
217 E Orchard St
217 E Orchard St
217 E Orchard St
217 E Orchard St
217 E Orchard St
217 E Orchard St
217 E Orchard St
VIEW PHOTOS
 Courtesy of Real of Ohio, 330-807-1303 and Jordan H Guinn, © 2026 OH - MLS of Greater Cincinnati (CINCY). All rights reserved.
$195,000

217 E Orchard St

4 Beds 1 Bath 1,401 Sq.Ft. 8,446 Sq.Ft.

Description

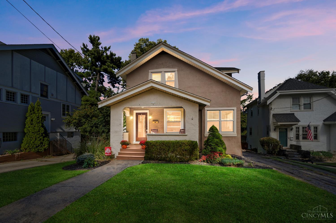
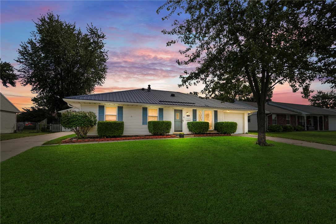
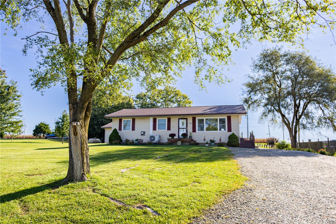
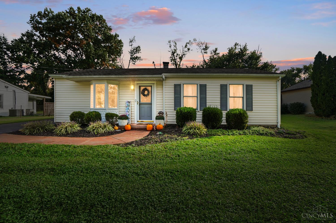
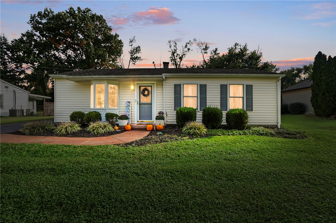
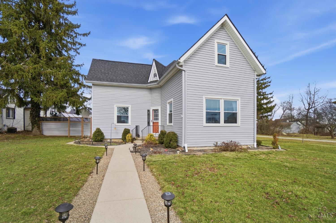
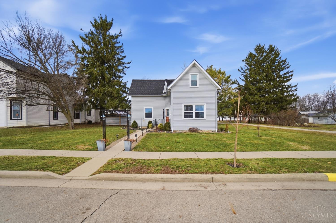
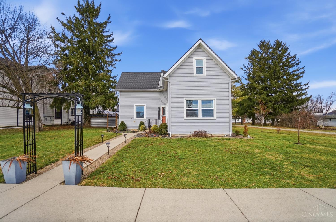
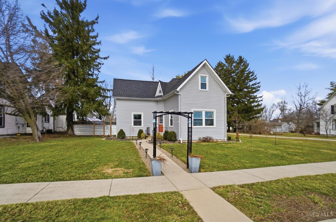
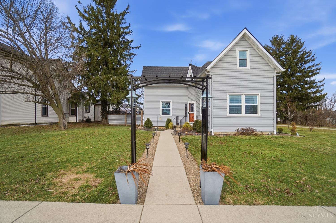
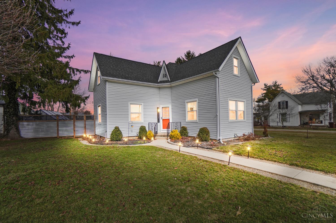
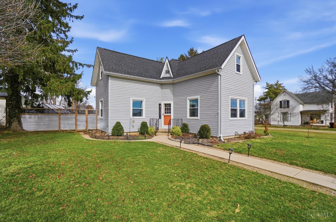
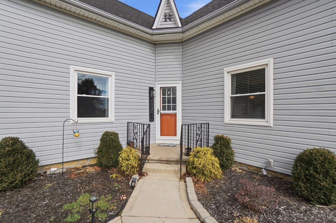
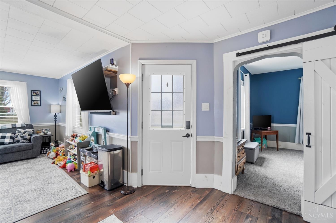
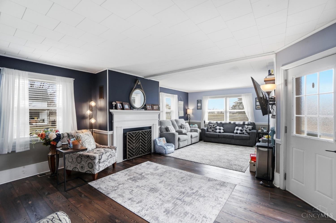
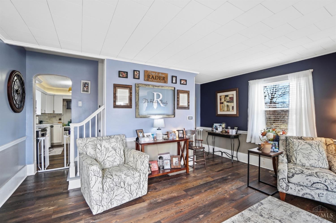
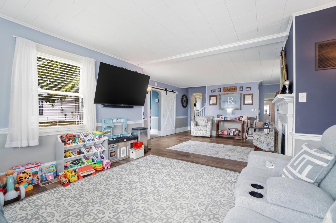
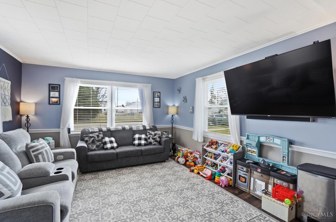
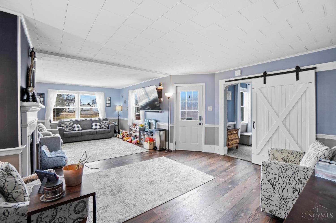
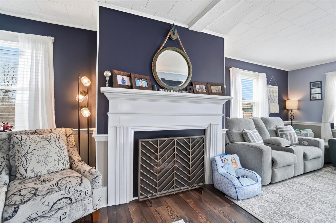
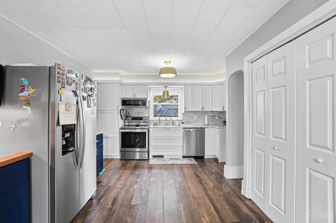
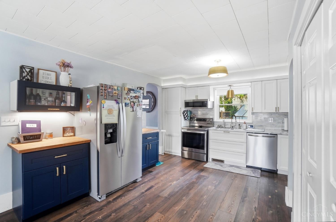
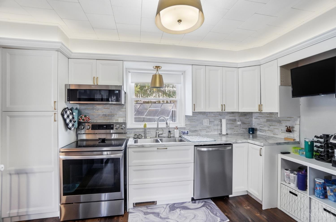
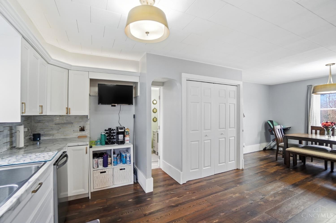
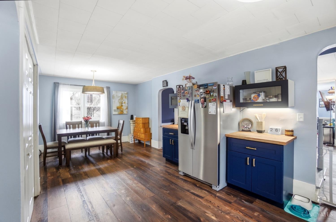
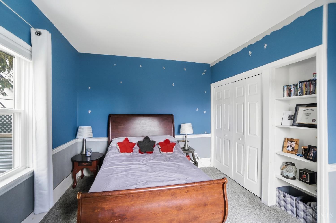
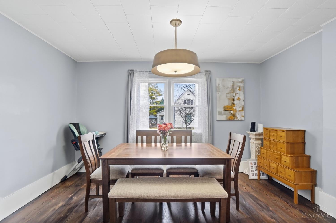
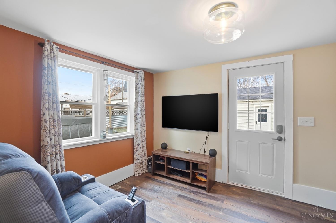
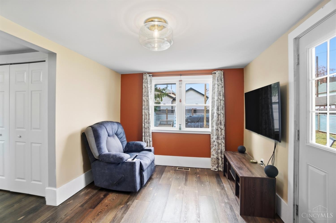
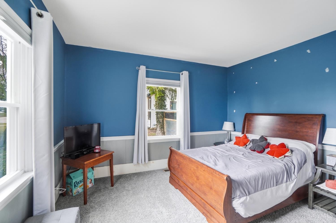
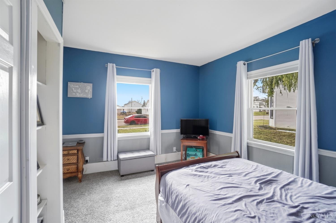
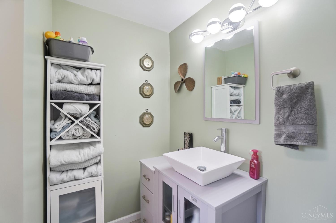
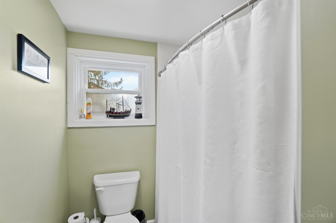
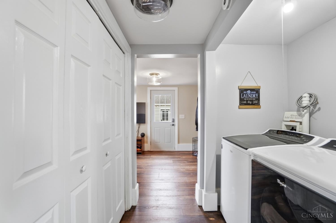
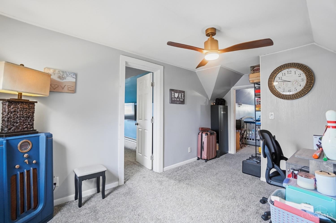
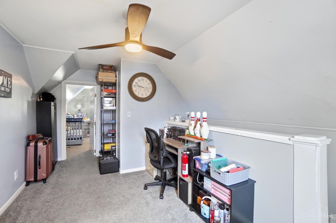
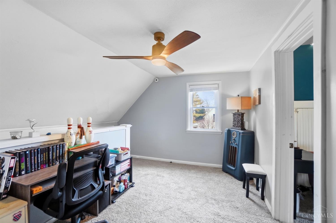
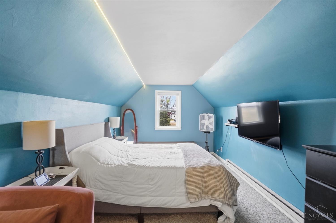
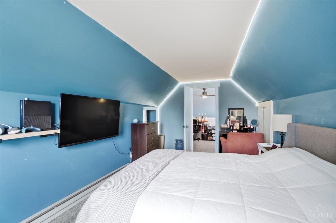
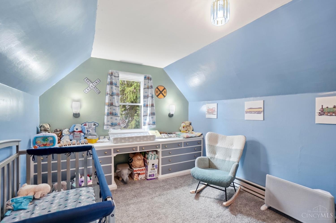
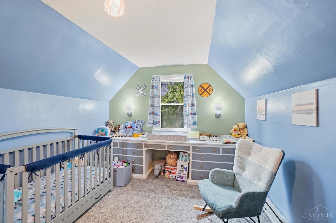
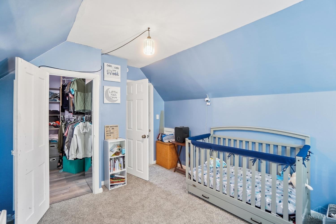
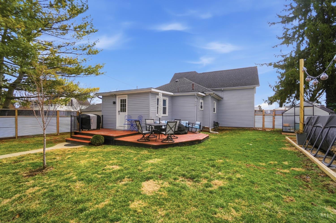
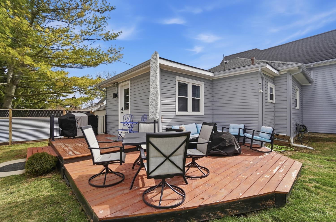
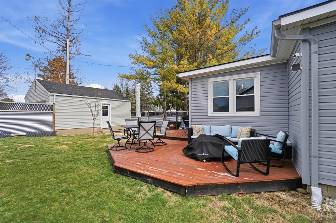
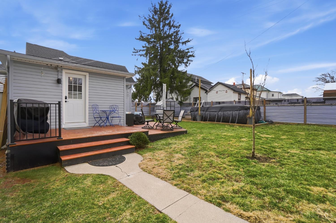
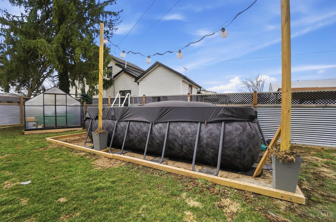
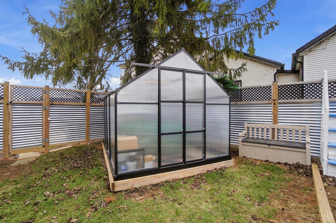
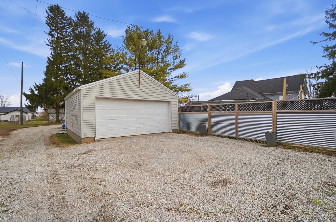
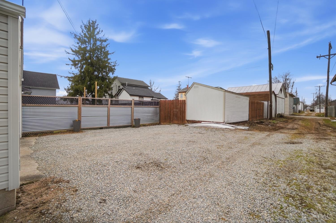
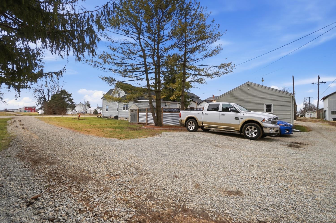
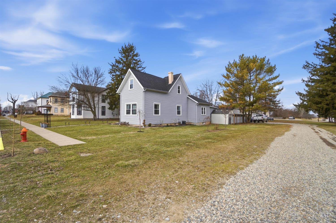
This 4-bedroom home offers thoughtful updates and functional space throughout, including a detached two-car garage and a backyard greenhouse with a hot tub hookup (hot tub does not convey), creating a unique opportunity for gardening or future relaxation. Inside, you'll find a fresh, modern paint palette along with major improvements such as vinyl siding, vinyl windows, central air, and an updated furnace for year-round comfort. The main level features durable laminate flooring, with carpet upstairs for added warmth. The kitchen has been beautifully refreshed with soft-close custom cabinetry and updated hardware, a stainless steel sink and faucets, stylish countertops and backsplash, plus two pantries and a counter bar for extra storage and prep space. The bathroom has also been updated with a new toilet, step-in shower, and vanity, offering a clean, updated feel throughout.

Share Property

Location

217 E Orchard St, West Manchester, OH 45382

Status

Sold

Date Sold

May 1, 2026

Property Amenities

Interior
Appliances Dishwasher, Microwave, Oven/Range, Refrigerator
Total Bedrooms: 4
Full Bathrooms: 1
Area & Lot
Lot Area 8,446 Sq.Ft.
Living area 1,401 Sq.Ft.
MLS® ID 1870047
Year Built 1905
School District National Trail (CR)
Architecture Styles Traditional
Type Residential
Status Sold
Exterior
Stories 2
Air conditioning Central Air
Heat type Forced Air, Gas
Water Source Public
Garage Space 2.0
Sewer Public Sewer
Roof Shingle
Finance
Sales Price $195,000
Jordan Guinn

Jordan Guinn

TITLE

REALTOR®

Candace Johnson

Candace Johnson

TITLE

REALTOR®

The Beacon Difference

From military and veteran relocations to first-time buyers and seasoned sellers, Beacon Home Group brings trusted expertise and a personal approach to every move—delivering guidance that goes well beyond the closing table.