4240 Pennywood Drive
VIEW PHOTOS
$513,000

4240 Pennywood Drive

4 Beds 4 Baths 2,614 Sq.Ft. 0.52 Acres

Description

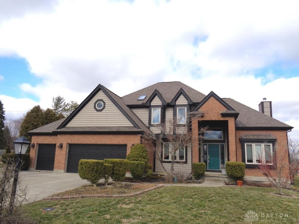
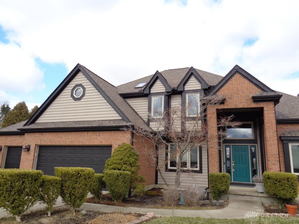
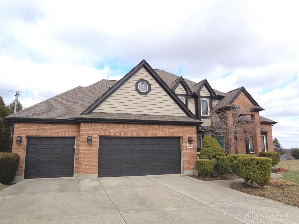
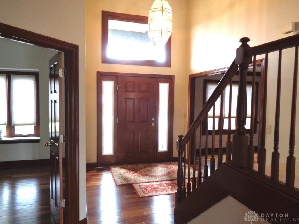
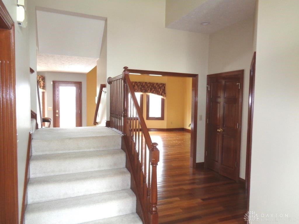
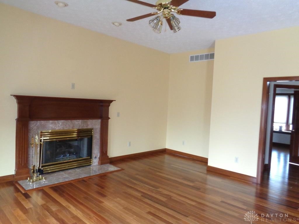
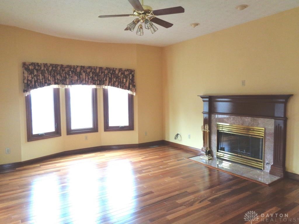
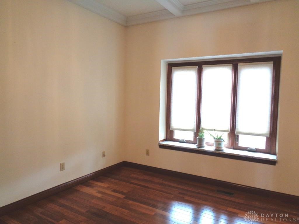
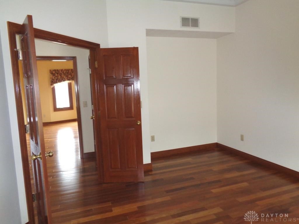
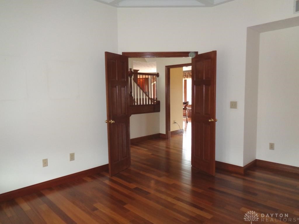
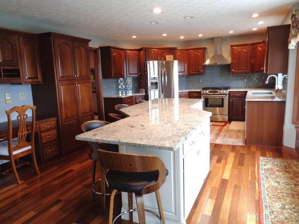
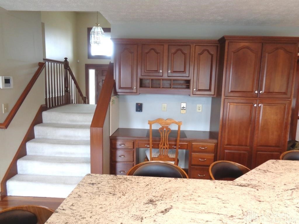
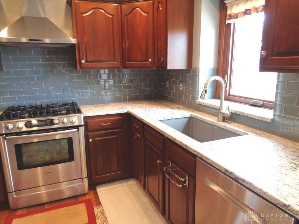
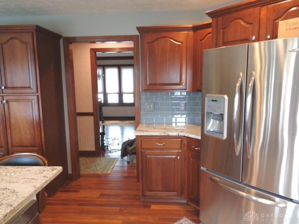
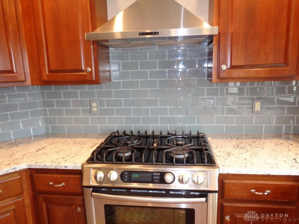
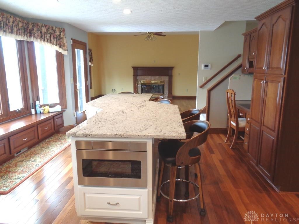
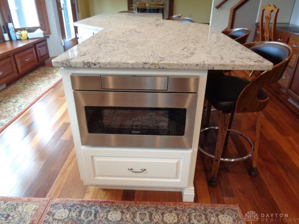
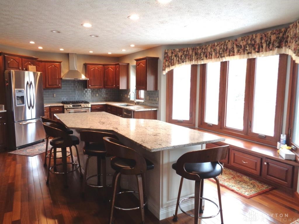
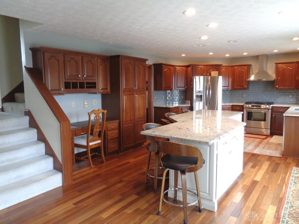
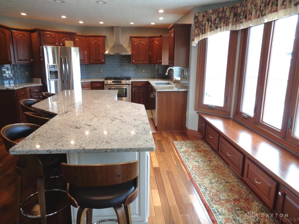
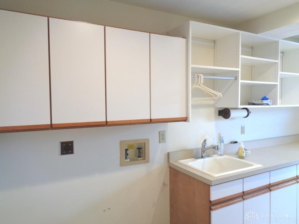
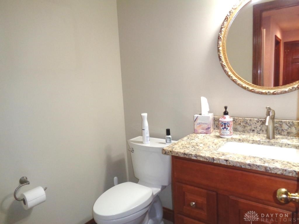
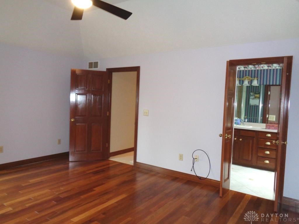
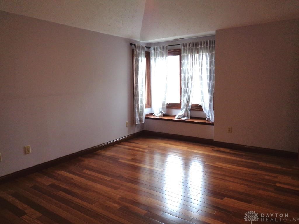
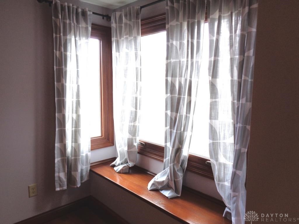
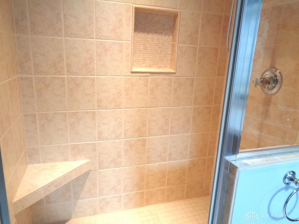
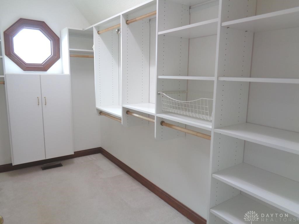
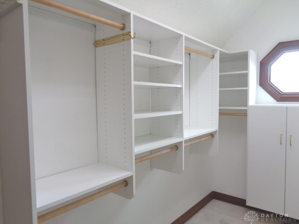
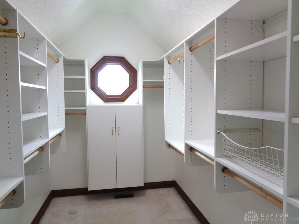
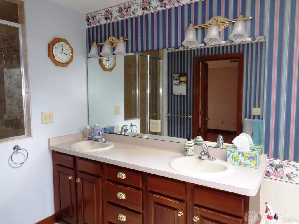
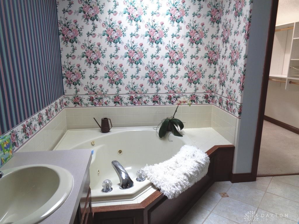
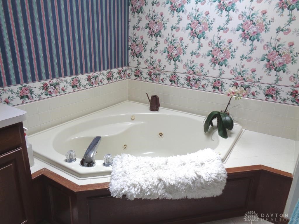
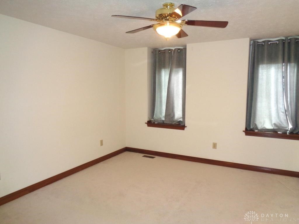
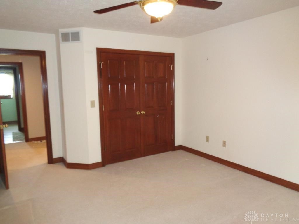
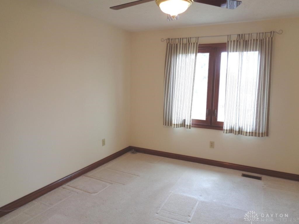
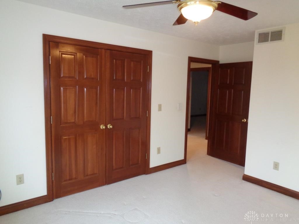
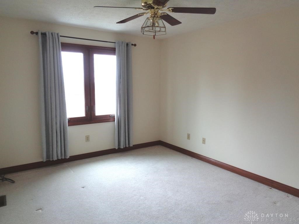
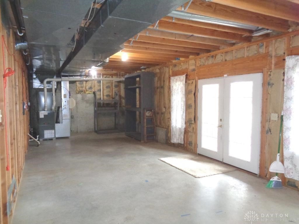
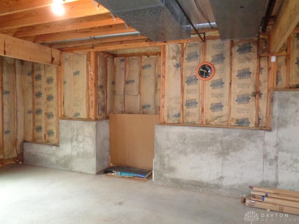
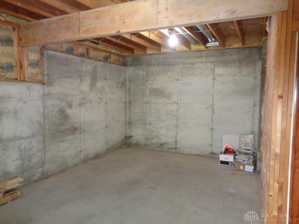
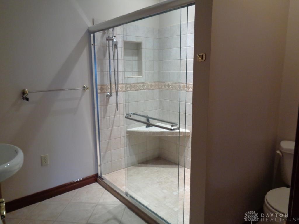
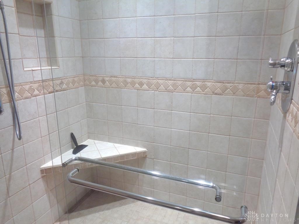
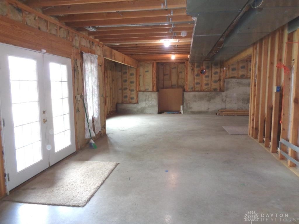
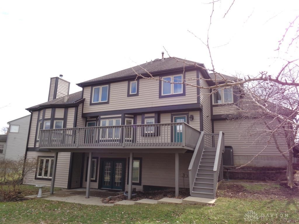
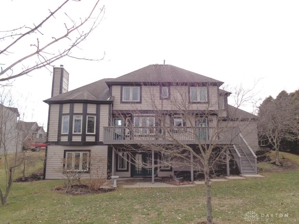
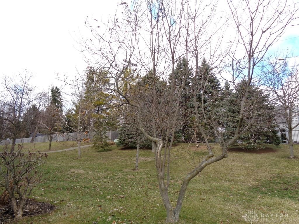
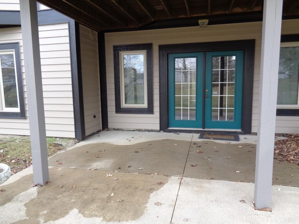
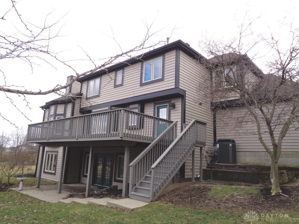
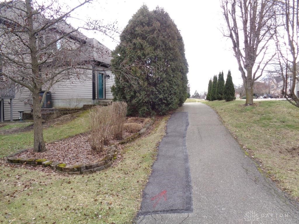
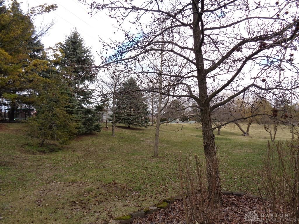
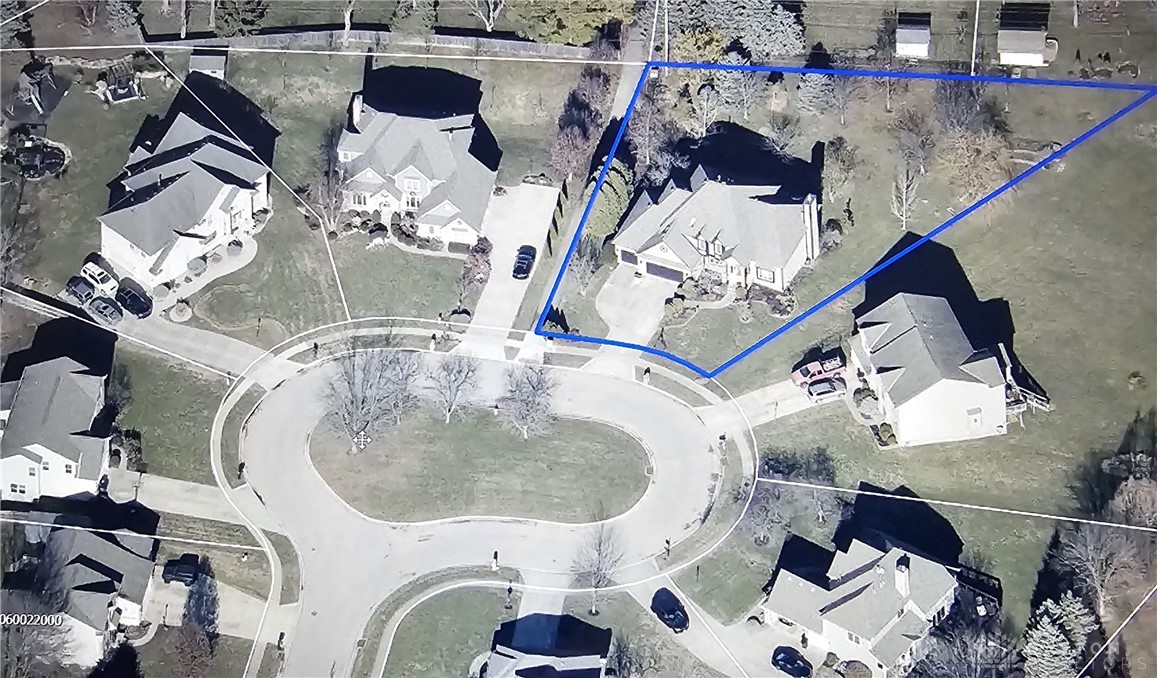
Welcome to this custom built, lovingly and meticulously maintained, one owner brick home! Stunning 4 bed 4 bath 3 car garage home is situated on over a 1/2 acre on a quiet cul-de-sac. Welcoming spacious 2-story entry flanked by the formal dining room and private office greets you. Teak hardwood floors throughout. Warm and inviting great room features a cozy gas fireplace and leads into the chef's kitchen. You'll love hanging out in the heart of the home... The kitchen. It lends itself well to entertaining friends and family alike! Huge granite island welcomes 5+ guests overlooking the back deck and treed back yard. Other features include glass tile backsplash, gas range with convection oven, Bosch dishwasher, KitchenAid refrigerator and built-in island microwave. Abundance of cabinets including pantry, desk and window seat with storage drawers. As you work at the single basin sink, there is an herb/flower window to view the private back yard. Down the hall is a half bath and laundry room with storage cabinets. Heading upstairs you'll find the Owner's suite with a teakwood floor, window seat and tray ceiling. The ensuite bath features a warming floor for those chilly mornings, step in tile shower, whirlpool tub, fantastic walk-in closet complete with built-ins and window for natural light. Three more bedrooms, all with double door closets and full bath complete the upstairs. The semi-finished basement offers limitless possibilities, from storage to a gym, playroom, rec room or additional family room. Partial framing and insulation in some areas. There is a full bath with step in tile shower. Outside enjoy the peaceful tree-lined back yard sitting on the deck. Enjoy the nearby walking path that winds through the various neighborhoods. Located in the award-winning Beavercreek School District and just minutes from the Greene, shopping, dining, Wright State University & 675. Call today for your private tour!

Share Property

Location

4240 Pennywood Drive, Beavercreek, OH 45430

Status

Sold

Date Sold

March 28, 2025

Property Amenities

Interior
Fireplace Gas
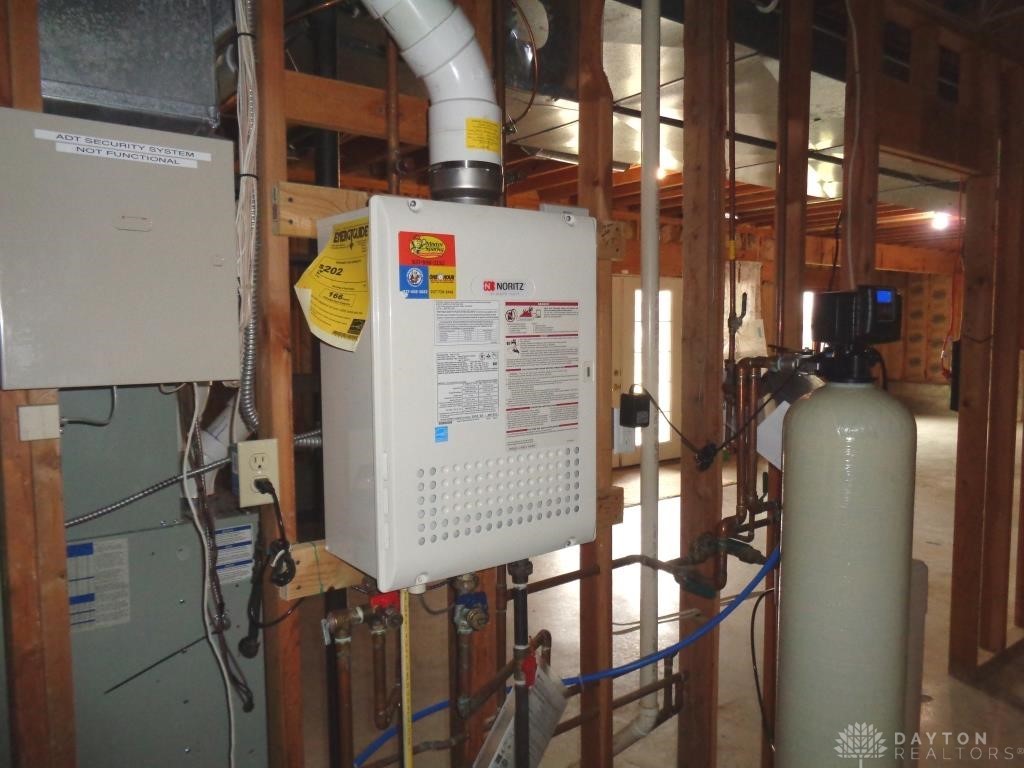
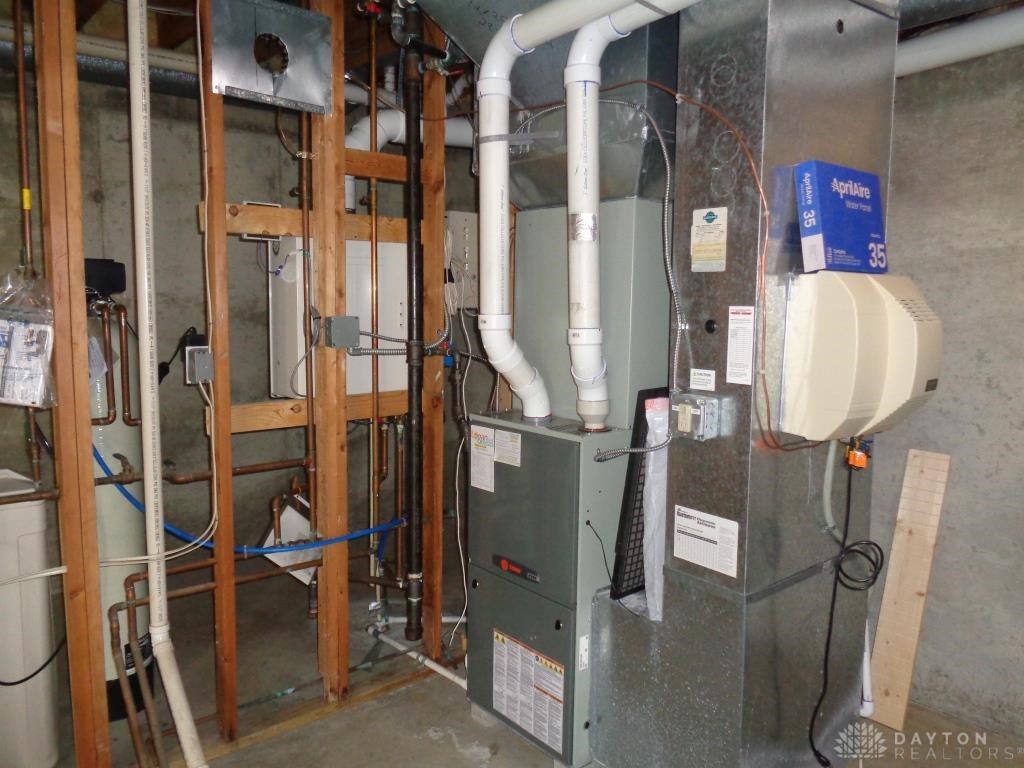
Appliances Dishwasher, Disposal, Microwave, Range, Refrigerator, Water Softener, Tankless Water Heater
Total Bedrooms: 4
Half Bathrooms: 1
Full Bathrooms: 3
Other Interior Features Ceiling Fan(s), Granite Counters, High Speed Internet, Jetted Tub, Kitchen Island, Kitchen/Family Room Combo, Pantry, Walk-In Closet(s)
Area & Lot
Total area 2,614 Sq.Ft.
Lot Area 0.52 Acres
Living area 2,614 Sq.Ft.
MLS® ID 929308
Year Built 1994
School District Beavercreek
Type Residential
Status Sold
Exterior
Stories 2
Air conditioning Central Air
Heat type Forced Air, Natural Gas
Water Source Public
Garage Space 3.0
Security Features Smoke Detector(s)
Other Exterior Features Deck, Porch
Parking Attached, Garage
Utilities Natural Gas Available, Sewer Available, Water Available, Cable Available
Finance
Sales Price $513,000

Beavercreek

The Beacon Difference

From military and veteran relocations to first-time buyers and seasoned sellers, Beacon Home Group brings trusted expertise and a personal approach to every move—delivering guidance that goes well beyond the closing table.