43 Thornton Drive
$255,000

43 Thornton Drive

3 Beds 2 Baths 1,474 Sq.Ft. 6,026 Sq.Ft.

Description

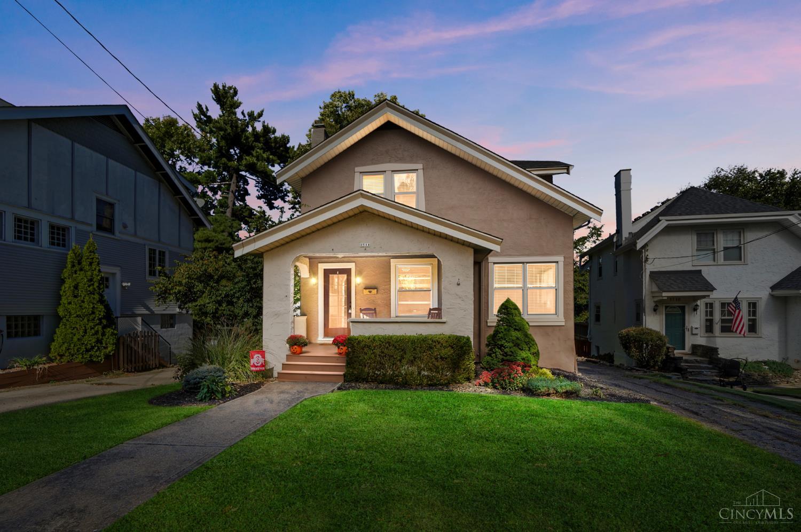
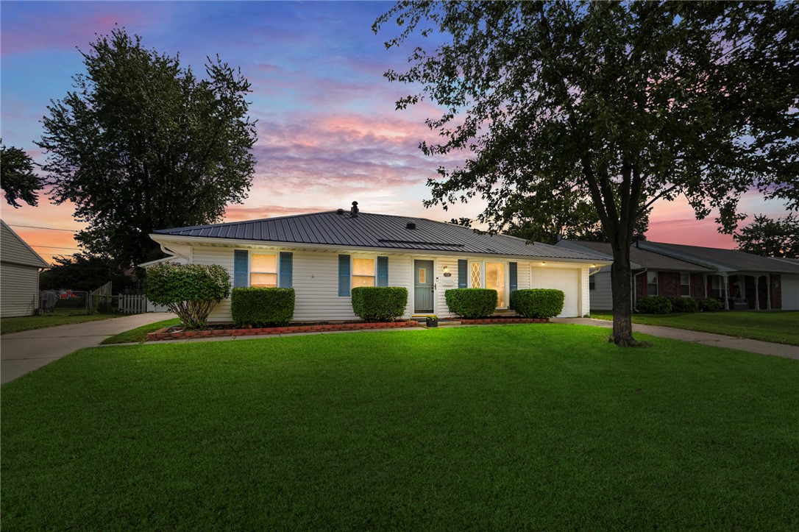
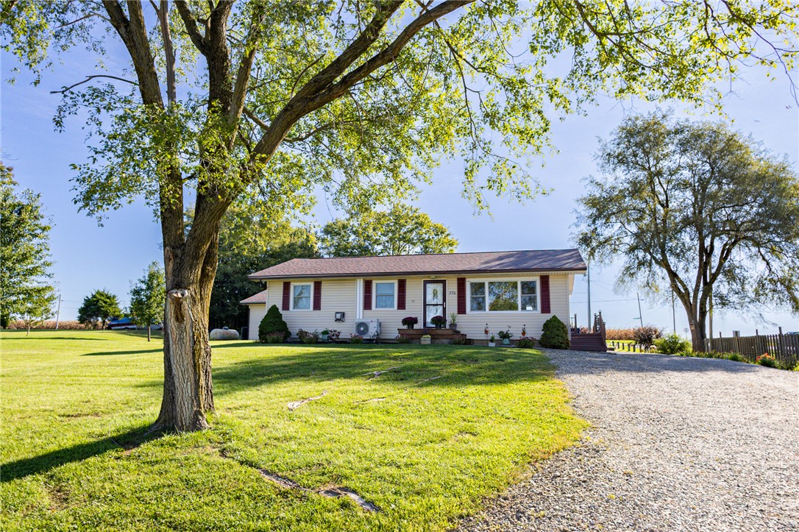
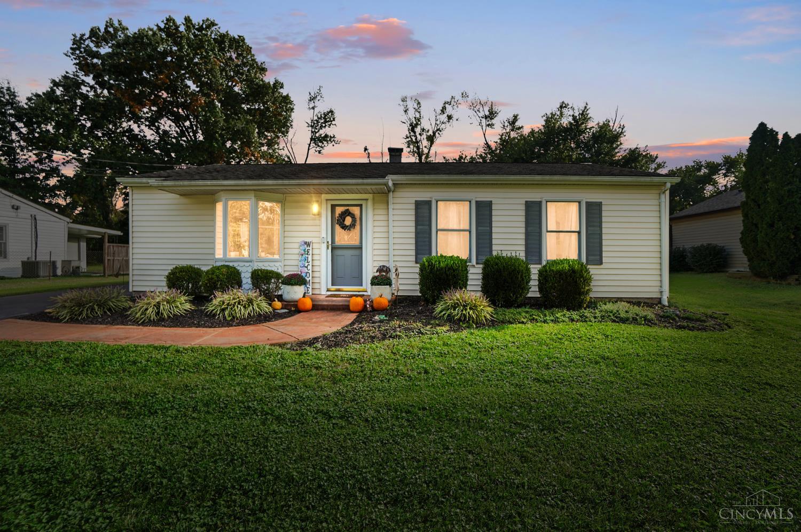
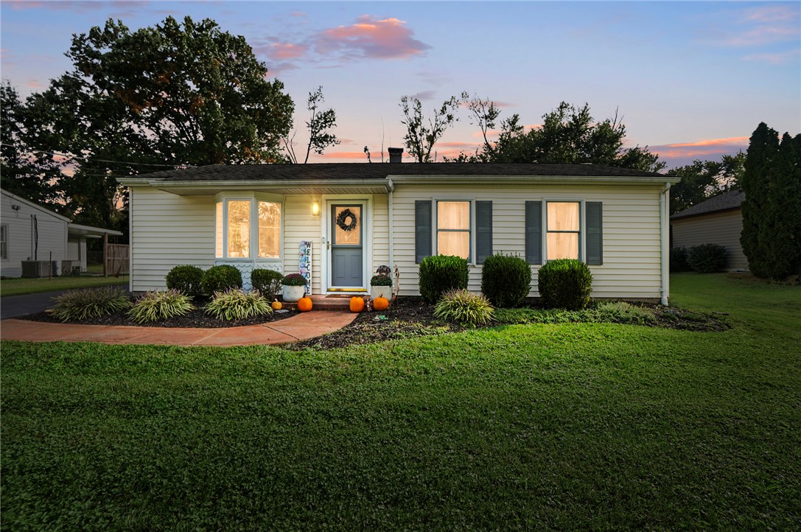
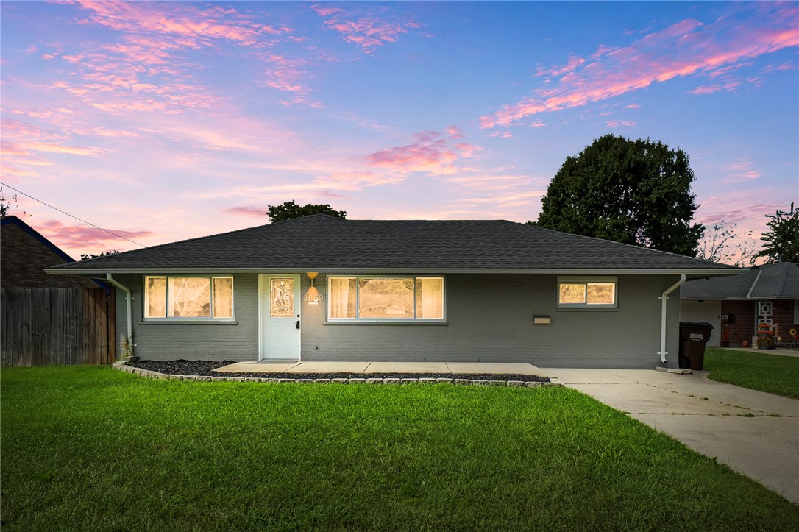
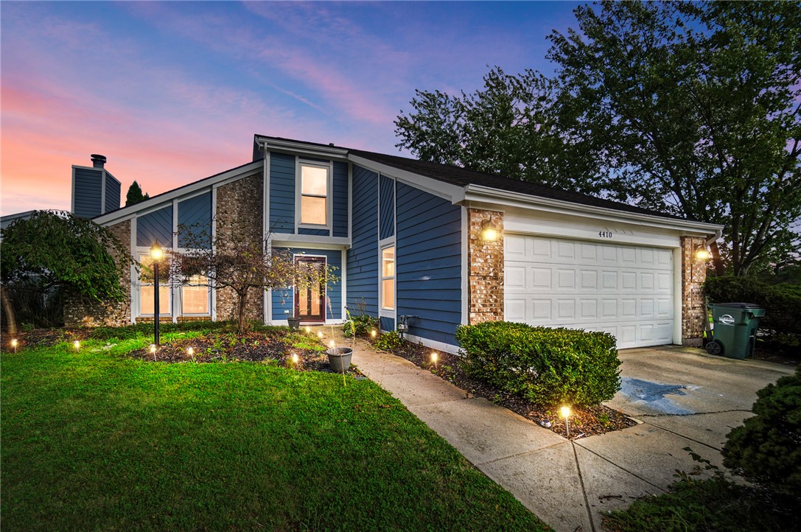
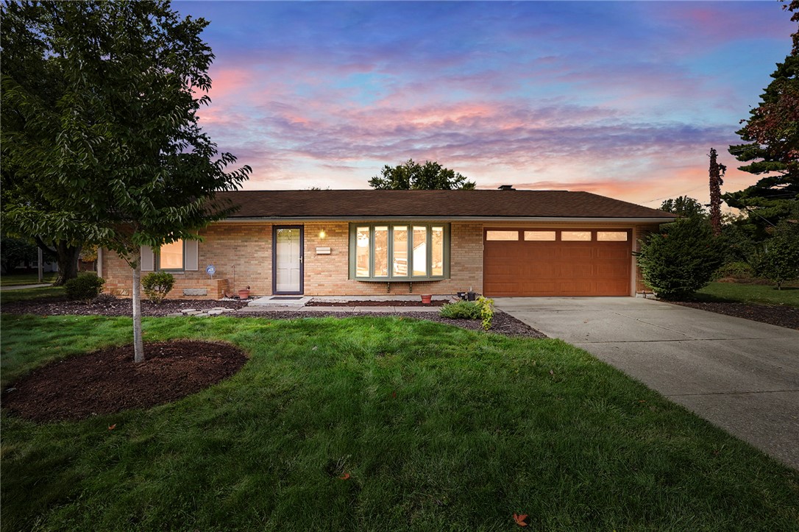
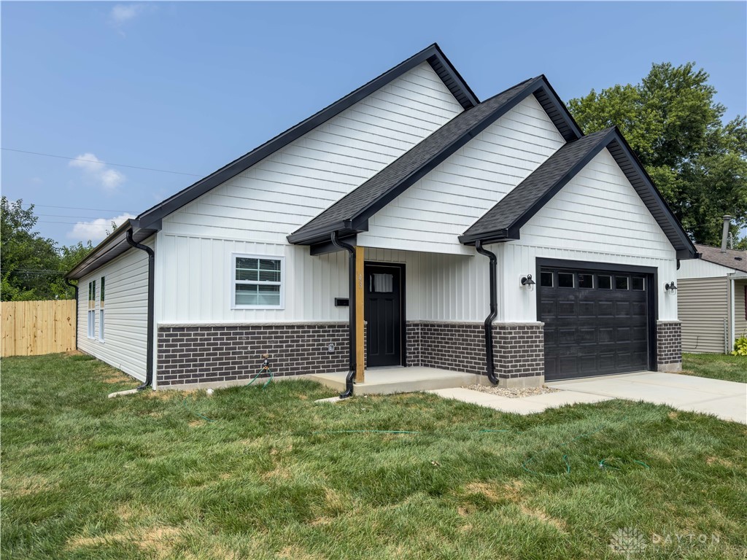
Welcome to your dream home in the heart of an established residential neighborhood! This stunning new construction home by Adams Home Construction boasts contemporary charm and thoughtful design throughout. Once you step inside this newly constructed property you will discover an inviting open concept floorplan, where natural light dances freely, accentuating the elegant finishes and modern fixtures. The main level offers seamless connectivity between the living, dining, and kitchen areas, perfect for both casual living and entertaining guests. The kitchen includes sleek cabinetry, stainless steel appliances, and a spacious island with seating, creating a central hub for culinary creativity and social gatherings. Retreat to the tranquility of the main level's two bedrooms, including a luxurious primary suite complete with an ensuite bathroom, giving you a serene escape at the end of the day. Upstairs, discover additional versatility with a third bedroom, ideal for guests, a home office, or a cozy den, providing flexibility to suit your lifestyle needs. You'll enjoy the convenience of a two-car attached garage, providing ample space for parking and storage, while the professionally landscaped yard offers a picturesque backdrop for outdoor relaxation and recreation. This home combines the allure of new construction with the charm of an established community, with the perfect blend of modern convenience and timeless appeal. Don't miss your chance to make this exceptional property your own!

Share Property

Location

43 Thornton Drive, Fairborn, OH 45324

Status

Sold

Date Sold

January 7, 2025

Property Amenities

Interior
Appliances Dishwasher, Microwave, Range, Refrigerator, Gas Water Heater
Total Bedrooms: 3
Full Bathrooms: 2
Area & Lot
Total area 1,474 Sq.Ft.
Lot Area 6,026 Sq.Ft.
Living area 1,474 Sq.Ft.
MLS® ID 910511
Year Built 2024
School District Fairborn
Type Residential
Status Sold
Exterior
Stories 2
Air conditioning Central Air
Heat type Forced Air, Natural Gas
Water Source Public
Garage Space 2.0
Other Exterior Features Porch
Parking Attached, Garage, Two Car Garage
Utilities Natural Gas Available, Sewer Available, Water Available
Finance
Sales Price $255,000

The Beacon Difference

From military and veteran relocations to first-time buyers and seasoned sellers, Beacon Home Group brings trusted expertise and a personal approach to every move—delivering guidance that goes well beyond the closing table.