
5149 Scarsdale Cove Unit: 61
VIEW PHOTOS
 Courtesy of eXp Realty, 216-242-2322 and Heather S Claypool, 5133041197© 2026 OH - MLS of Greater Cincinnati (CINCY). All rights reserved.
$144,900

5149 Scarsdale Cove Unit: 61

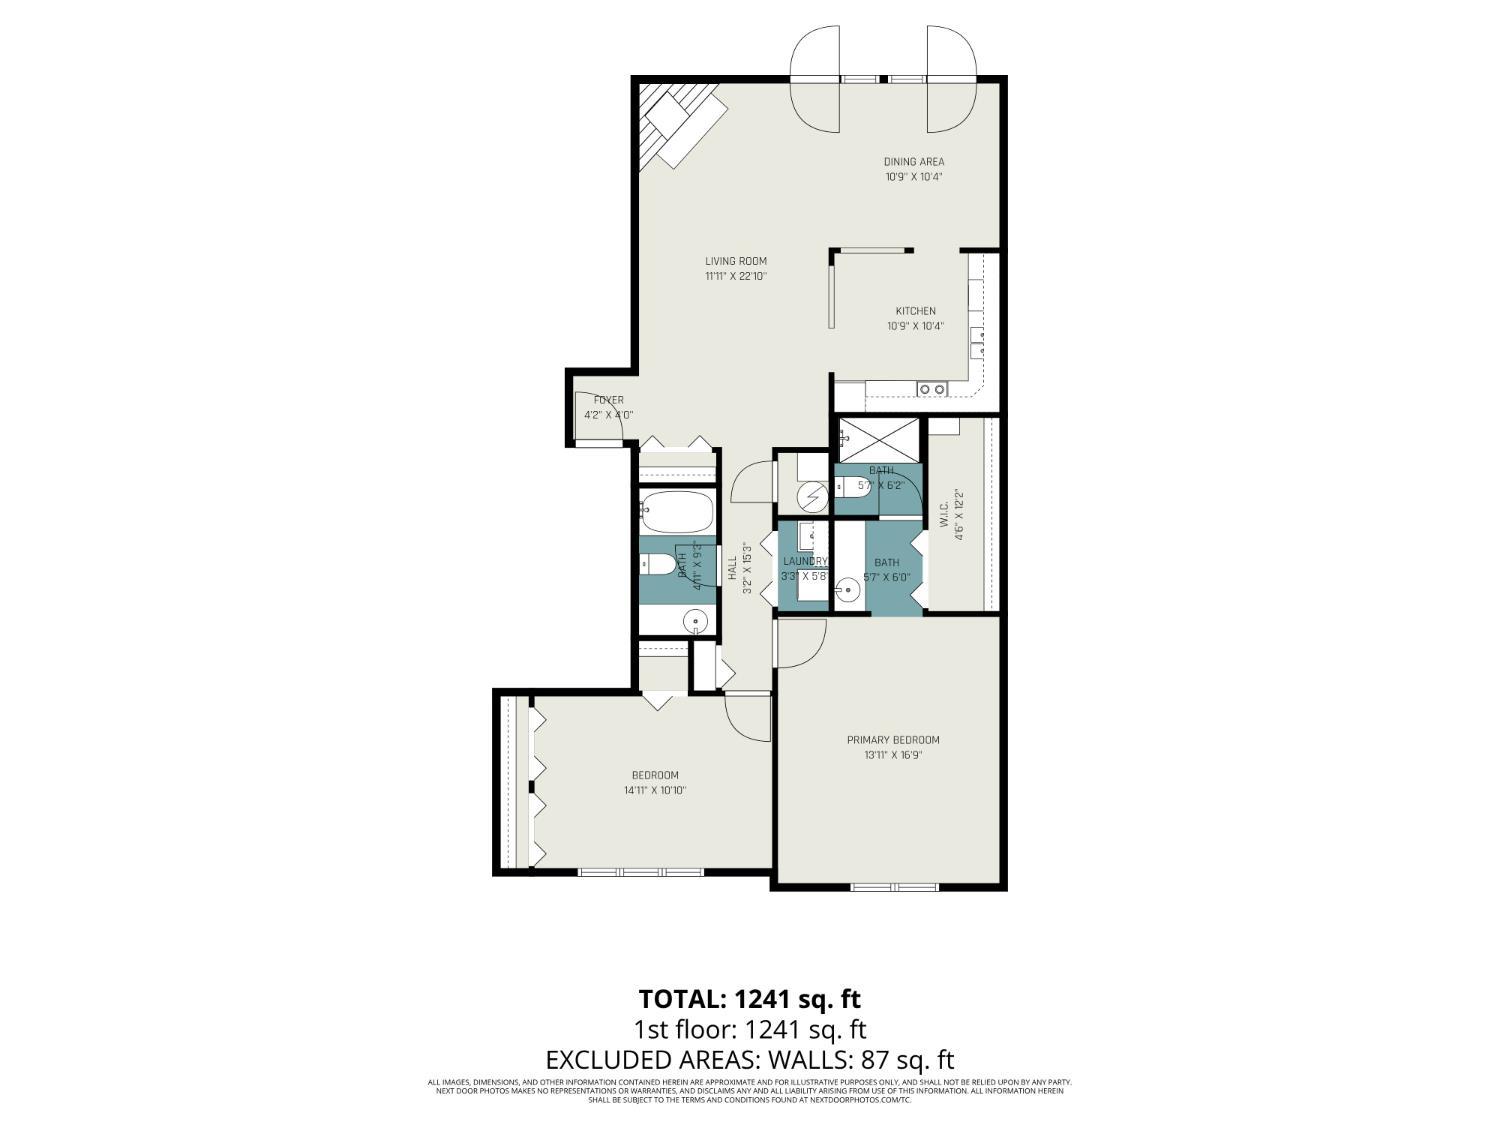
2 Beds 2 Baths 1,221 Sq.Ft. 0.81 Acres

Description

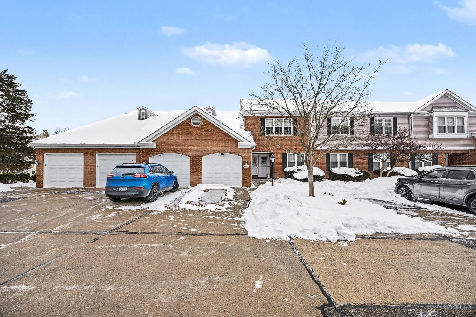
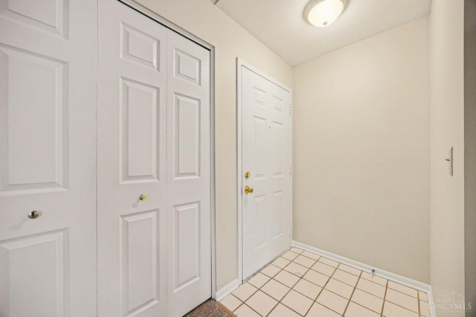
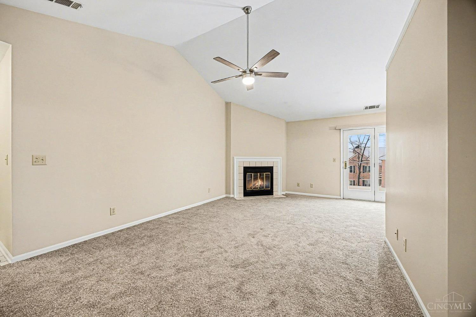
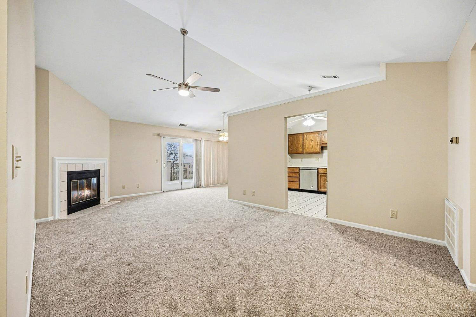
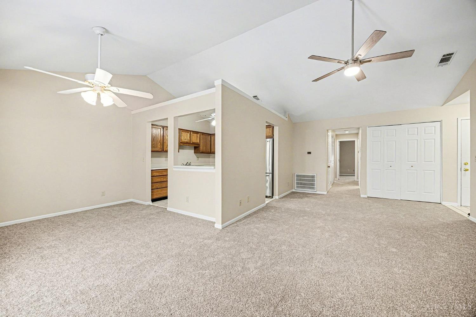
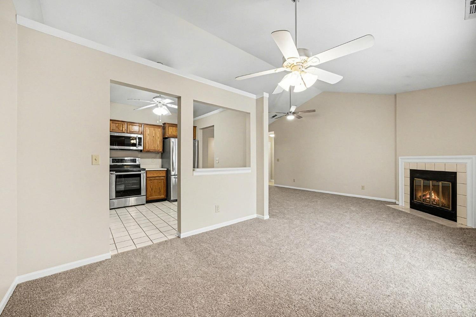
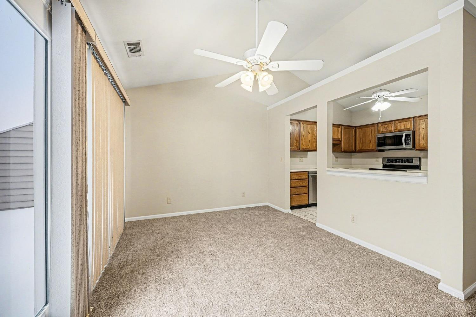
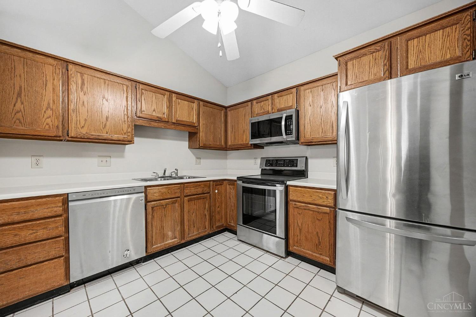
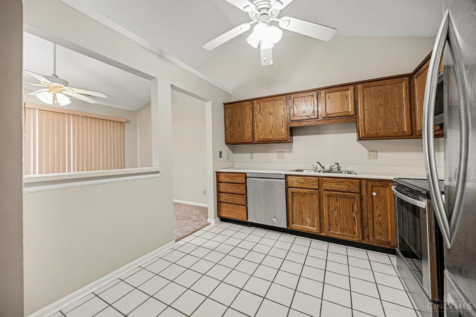
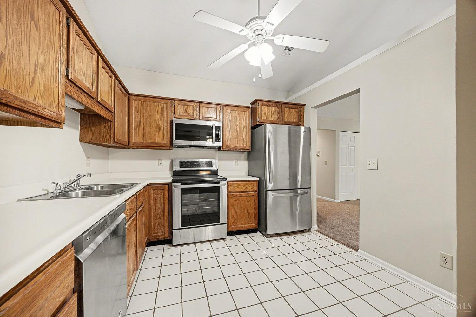
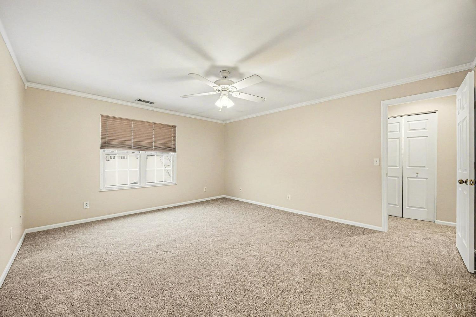
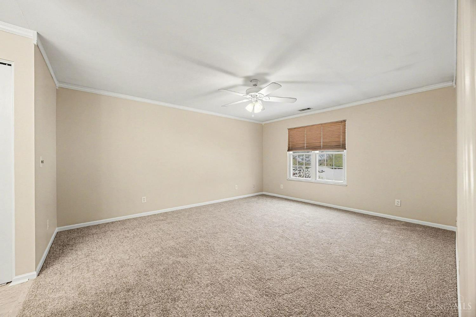
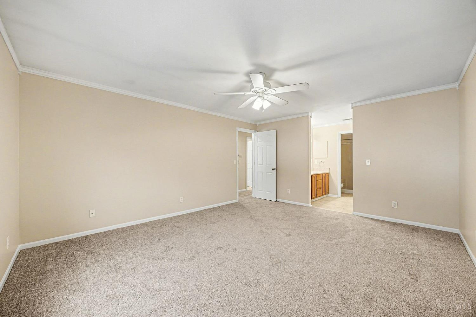
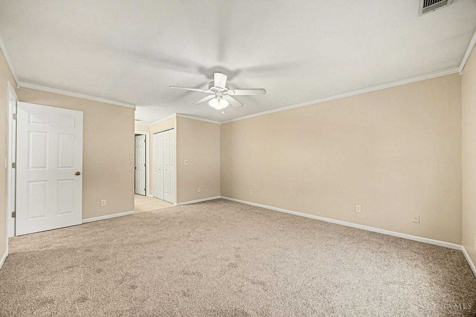
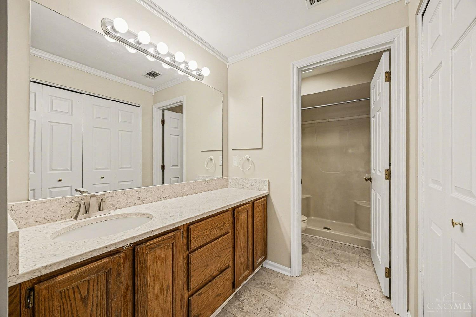
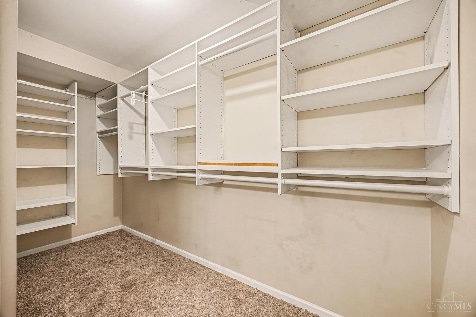
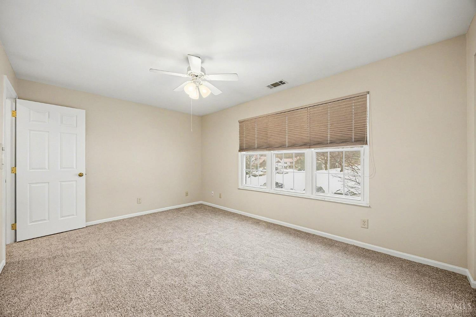
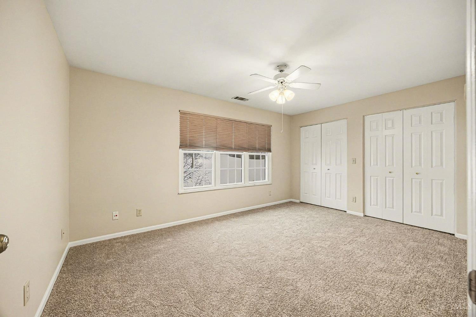
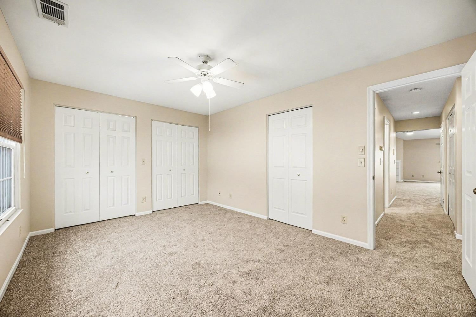
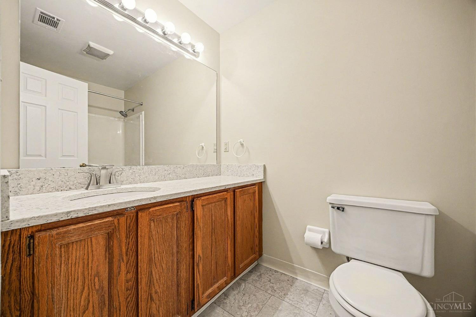
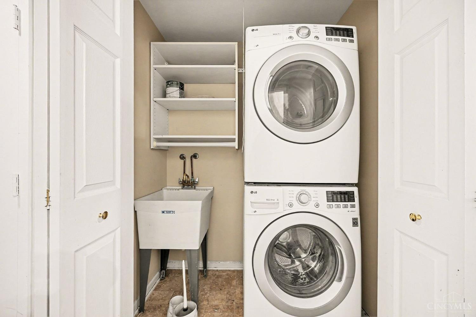
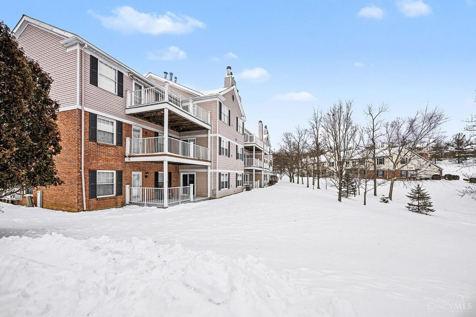
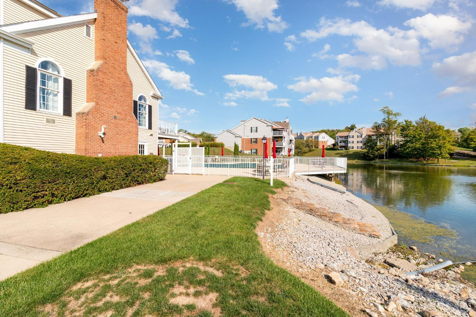
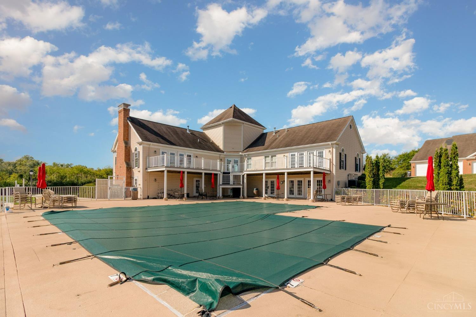
Move in ready top floor unit in sought after Eagles Lake community. Spacious living with generous closet/storage space. Primary bedroom with adj full bath and large WIC. Kitchen with SS appliances. New carpet, paint and newer HWH. Formal DR with walkout balcony. Accessible to community amenities which includes the clubhouse, swimming pool and walking trails around the lake. Easy access to highways. Washer/dryer convey. Pet policy allows 1 cat.

Share Property

Location

5149 Scarsdale Cove Unit: 61, Green Twp, OH 45248

Status

Sold

Date Sold

March 3, 2026

Property Amenities

Interior
Appliances Dishwasher, Dryer, Microwave, Oven/Range, Refrigerator, Washer
Total Bedrooms: 2
Full Bathrooms: 2
Other Interior Features Cathedral Ceiling, Multi Panel Doors
Area & Lot
Lot Area 0.81 Acres
Living area 1,221 Sq.Ft.
MLS® ID 1867718
Year Built 1987
School District Oak Hills Local SD
Architecture Styles Traditional
Type Condo
Status Sold
Exterior
Stories 2
Air conditioning Central Air
Heat type Forced Air, Gas
Water Source Public
Sewer Public Sewer
Other Exterior Features Balcony
Roof Shingle
Finance
Sales Price $144,900
HOA Fees $256 monthly

The Beacon Difference

From military and veteran relocations to first-time buyers and seasoned sellers, Beacon Home Group brings trusted expertise and a personal approach to every move—delivering guidance that goes well beyond the closing table.