54 E Washington Street
VIEW PHOTOS
$260,000

54 E Washington Street

5 Beds 3 Baths 2,664 Sq.Ft. 0.41 Acres

Description

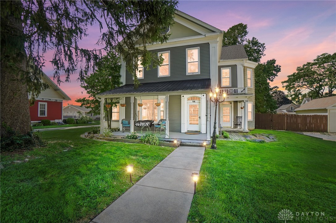
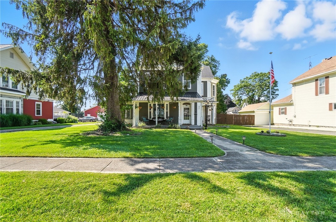
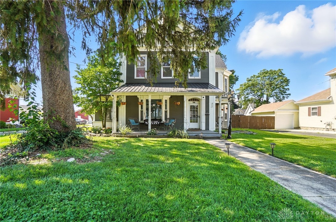
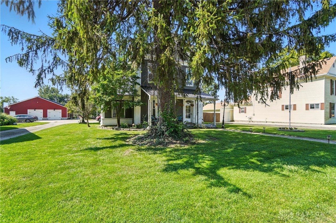
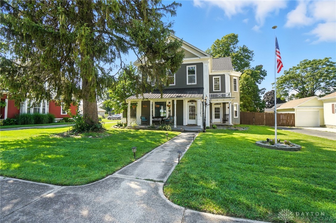
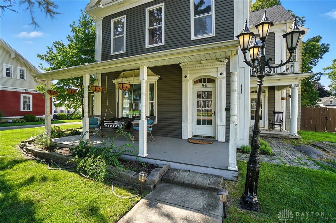
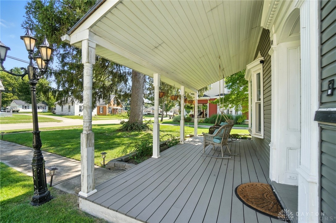
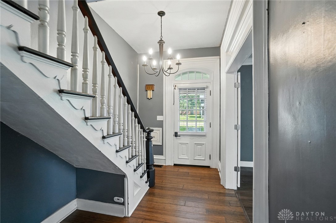
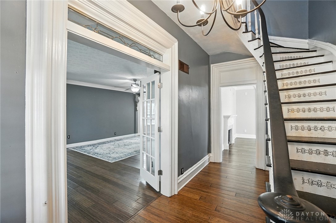
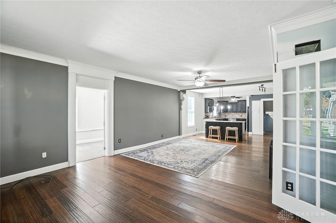
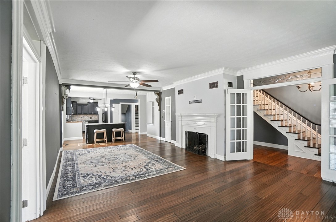
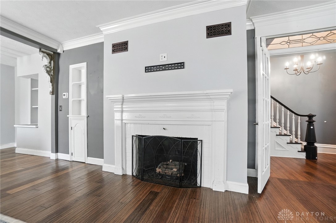
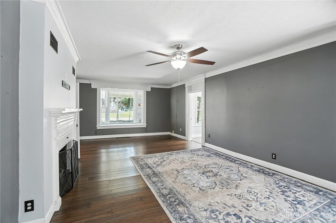
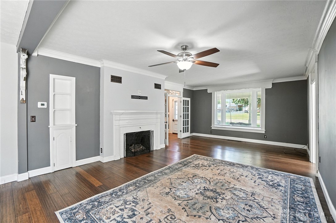
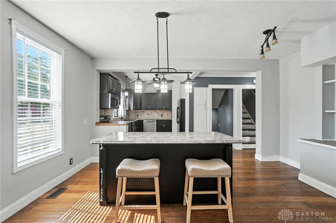
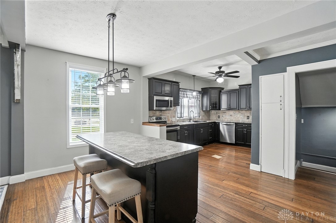
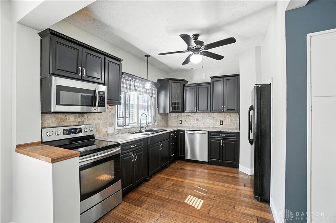
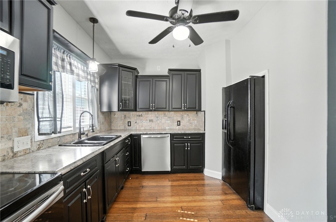
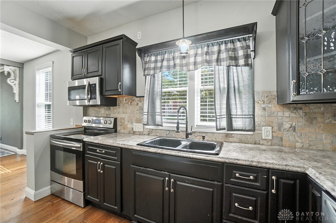
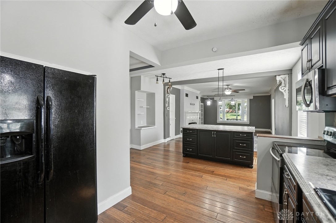
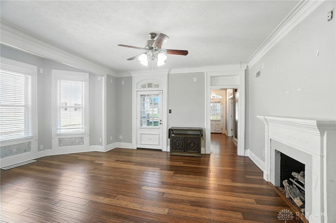
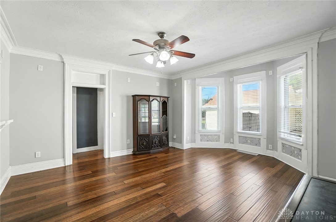
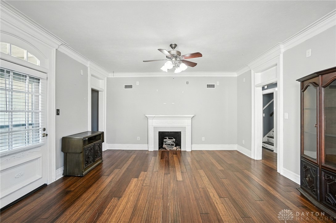
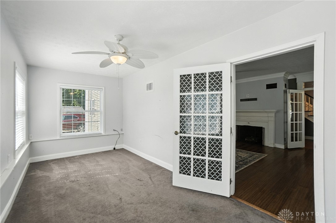
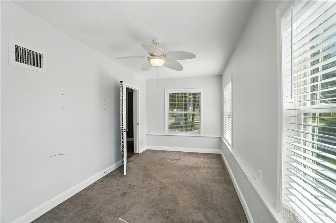
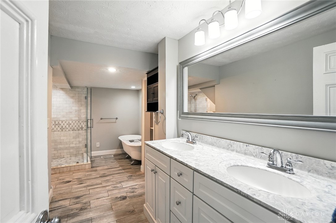
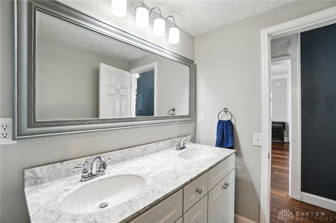
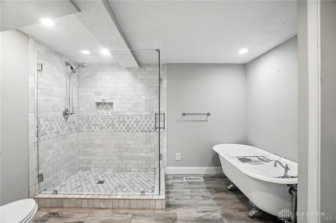
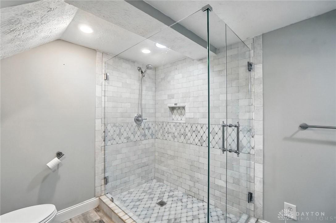
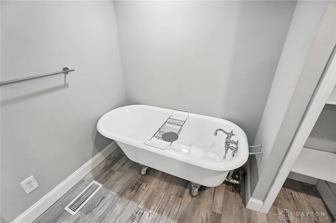
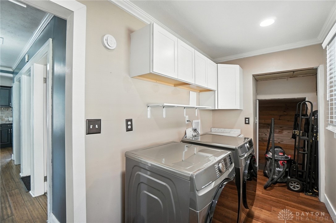
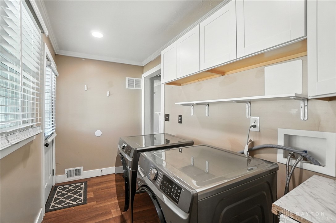
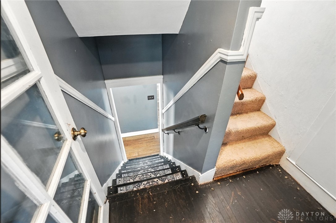
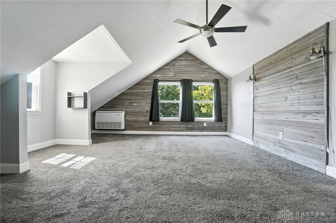
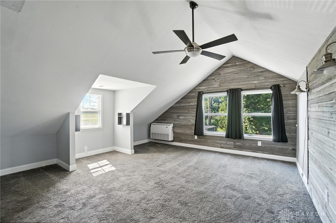
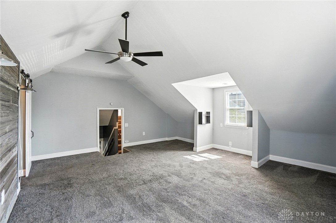
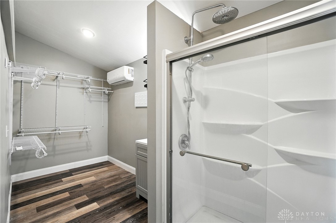
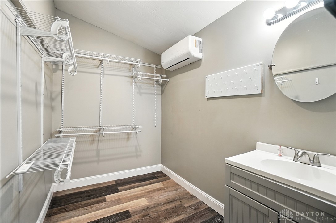
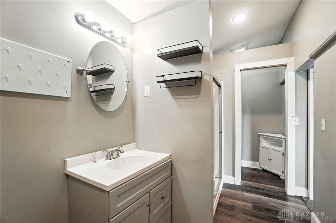
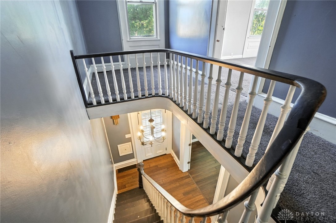
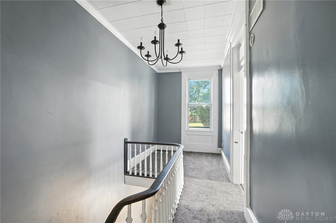
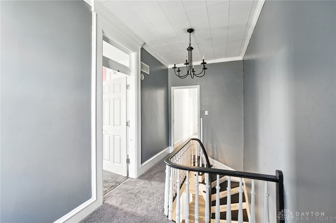
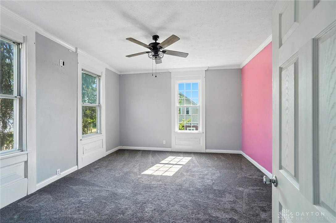
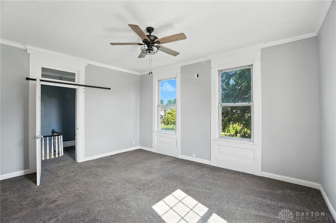
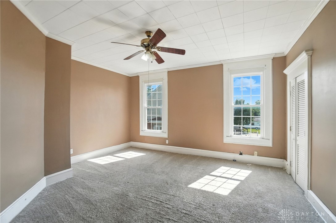
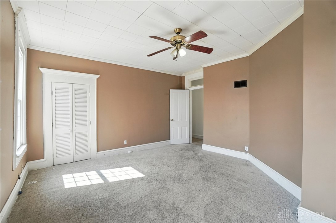
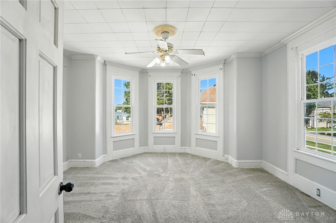
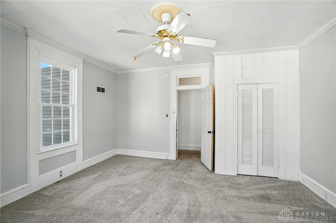
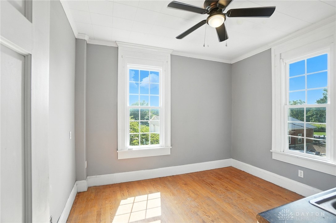
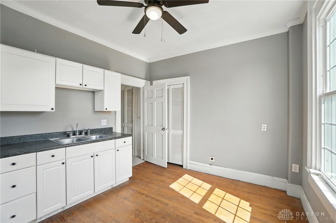
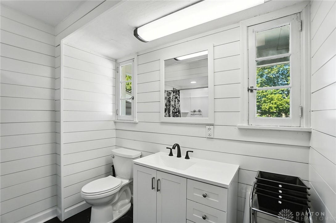
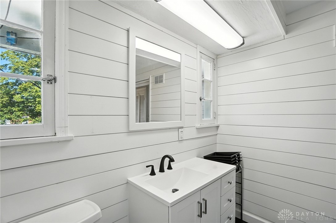
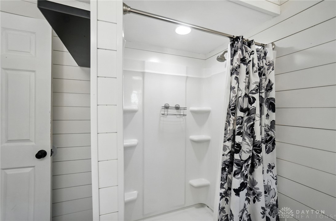
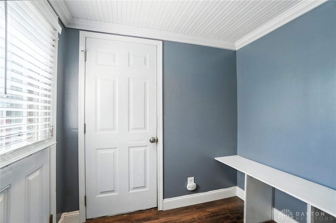
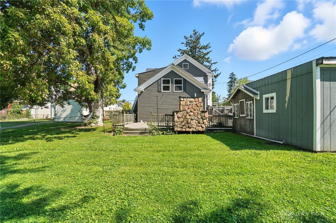
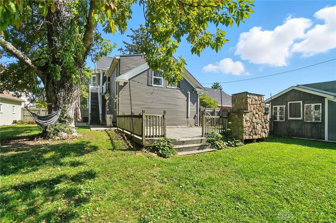
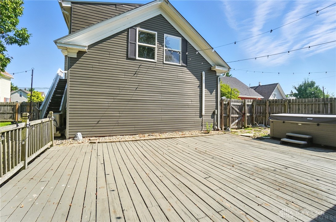
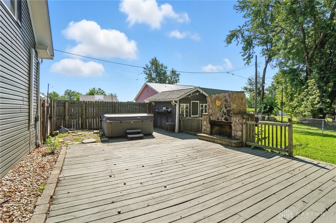
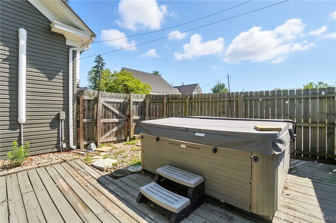
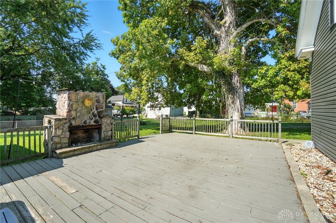
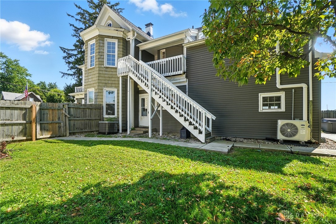
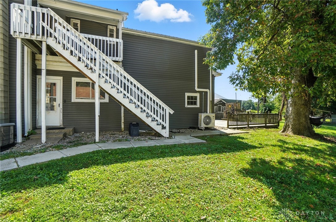
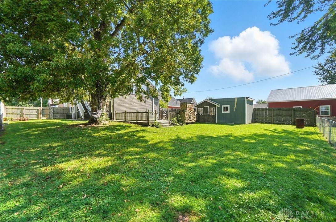
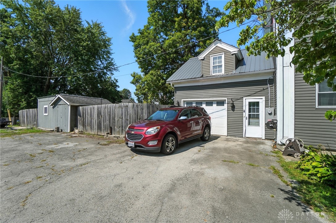
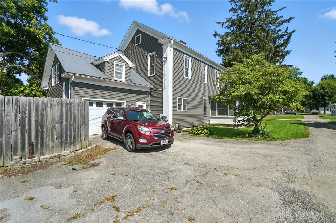
Once owned by the town's original millwright, this beautifully preserved historic home blends timeless charm with thoughtful modern updates. From the moment you walk in, you'll notice soaring ceilings, original hardwood floors, crown molding, transom windows, and a grand staircase. The spacious living room features built-ins, a bay window, gas fireplace, and opens to a renovated kitchen with KraftMaid cabinets and large island. Also on the main floor: a formal dining room, dedicated office, remodeled full bath with walk-in shower, clawfoot tub, and double vanity, plus a separate laundry area, storage nook, mudroom, and garage access. Upstairs offers oversized bedrooms, a cozy reading nook, updated full bath, and a private owner's suite with shiplap, barn door accents, a walk-in shower, and water closet. One upstairs bedroom is plumbed for a laundry room and has its own exterior entrance--perfect for an apartment or in-law suite. There's even a large unfinished attic with tall ceilings offering future expansion potential. Outside, enjoy two driveways (one private, one shared), a covered front porch with swing, and a rear deck with hot tub and wood-burning fireplace. Updates include a new roof, new sump pump, new furnace, mini-split in the owner's suite, newer water softener (2022), HVAC and duct cleaning (2023), new dishwasher (2024), and fresh paint and new cleaning. This rare gem offers space, character, and functionality you won't find anywhere else. Sold as-is.

Share Property

Location

54 E Washington Street, Jamestown Vlg, OH 45335

Status

Sold

Date Sold

September 19, 2025

Property Amenities

Interior
Fireplace Two, Gas
Appliances Dryer, Dishwasher, Refrigerator, Washer
Total Bedrooms: 5
Full Bathrooms: 3
Area & Lot
Total area 2,664 Sq.Ft.
Lot Area 0.41 Acres
Living area 2,664 Sq.Ft.
MLS® ID 940894
Year Built 1900
School District Greeneview
Type Residential
Status Sold
Exterior
Stories 2
Air conditioning Central Air
Heat type Forced Air, Natural Gas
Garage Space 1.0
Other Exterior Features Porch
Parking Attached, Garage, One Car Garage
Finance
Sales Price $260,000
Candace Johnson

Candace Johnson

TITLE

REALTOR®

Jeremy Johnson

Jeremy Johnson

TITLE

REALTOR®

360 Virtual Tour

Take a tour of this property

The Beacon Difference

From military and veteran relocations to first-time buyers and seasoned sellers, Beacon Home Group brings trusted expertise and a personal approach to every move—delivering guidance that goes well beyond the closing table.