
6204 Willow Oak Drive
VIEW PHOTOS
$403,000

6204 Willow Oak Drive

4 Beds 4 Baths 3,080 Sq.Ft. 9,714 Sq.Ft.

Description

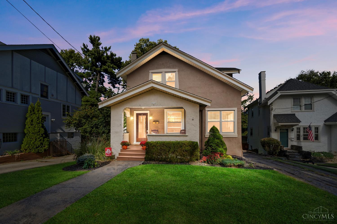
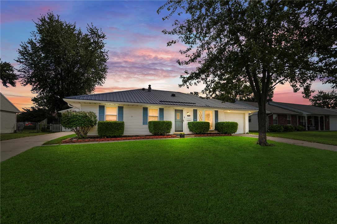
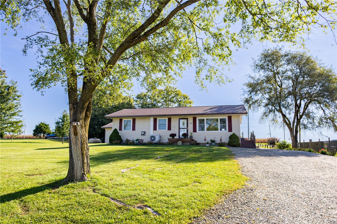
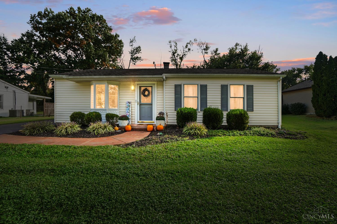
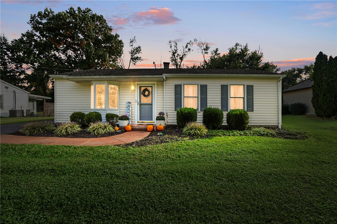
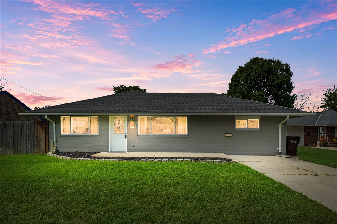
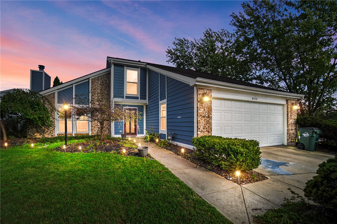
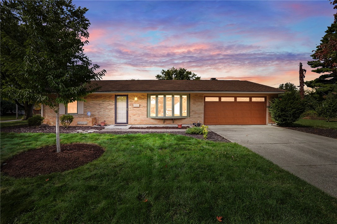
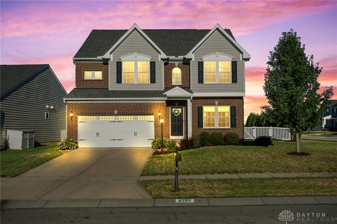
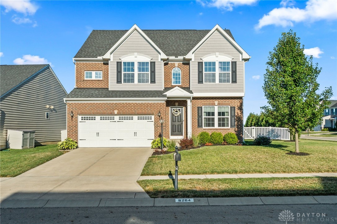
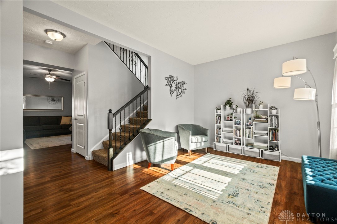
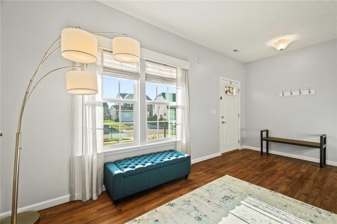
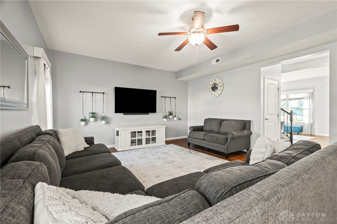
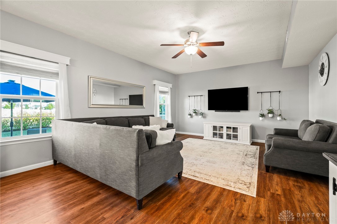
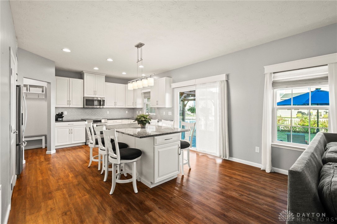
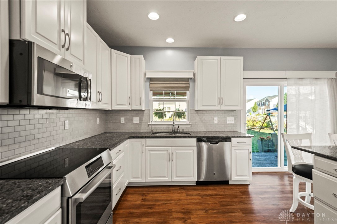
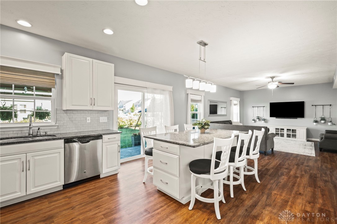
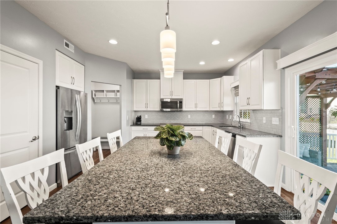
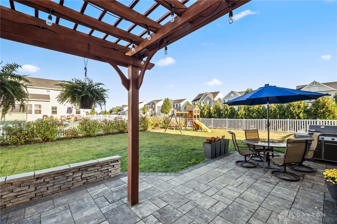
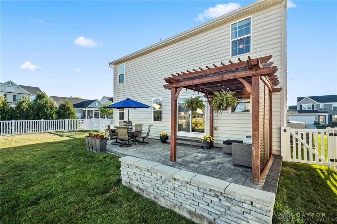
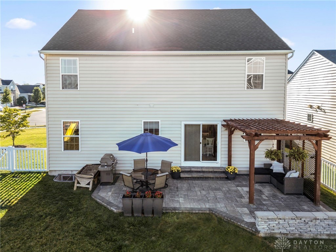
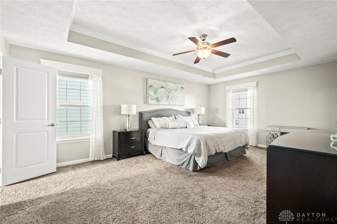
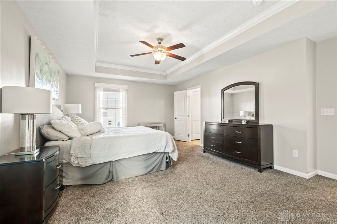
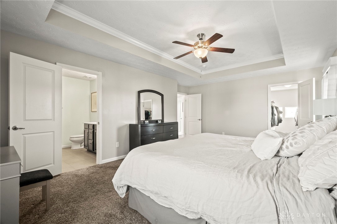
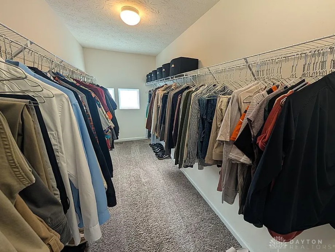
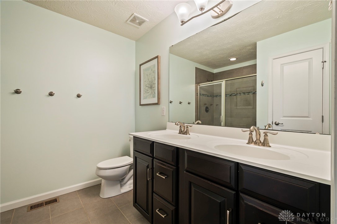
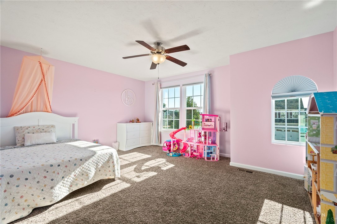
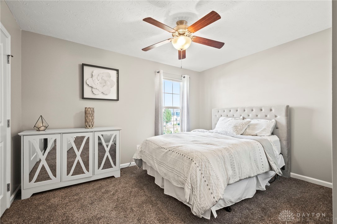
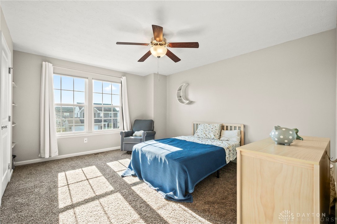
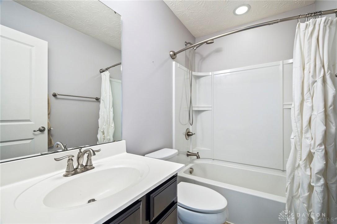
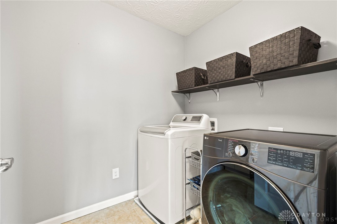
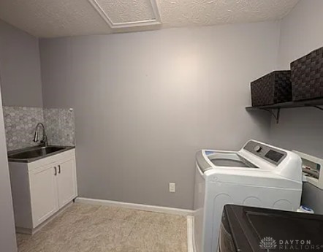
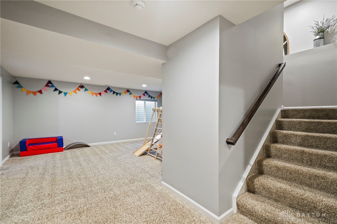
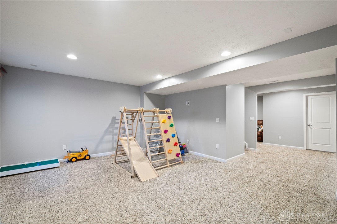
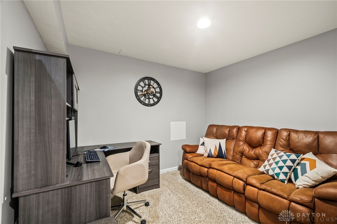
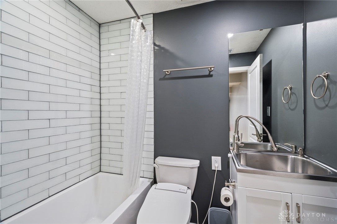
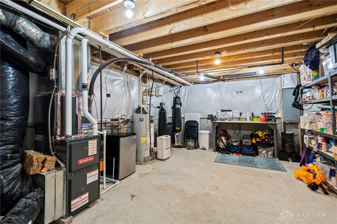
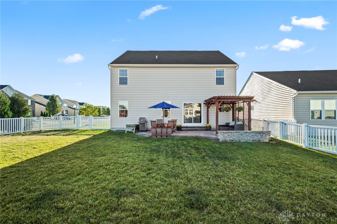
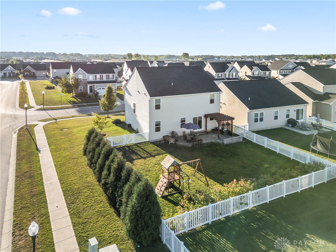
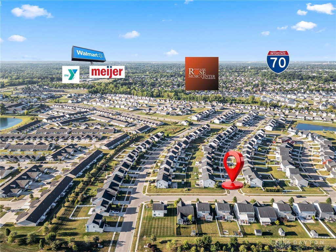
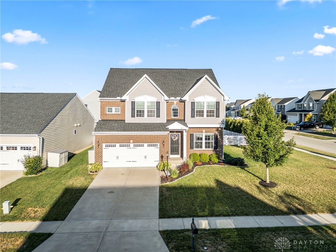
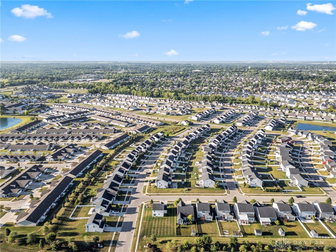
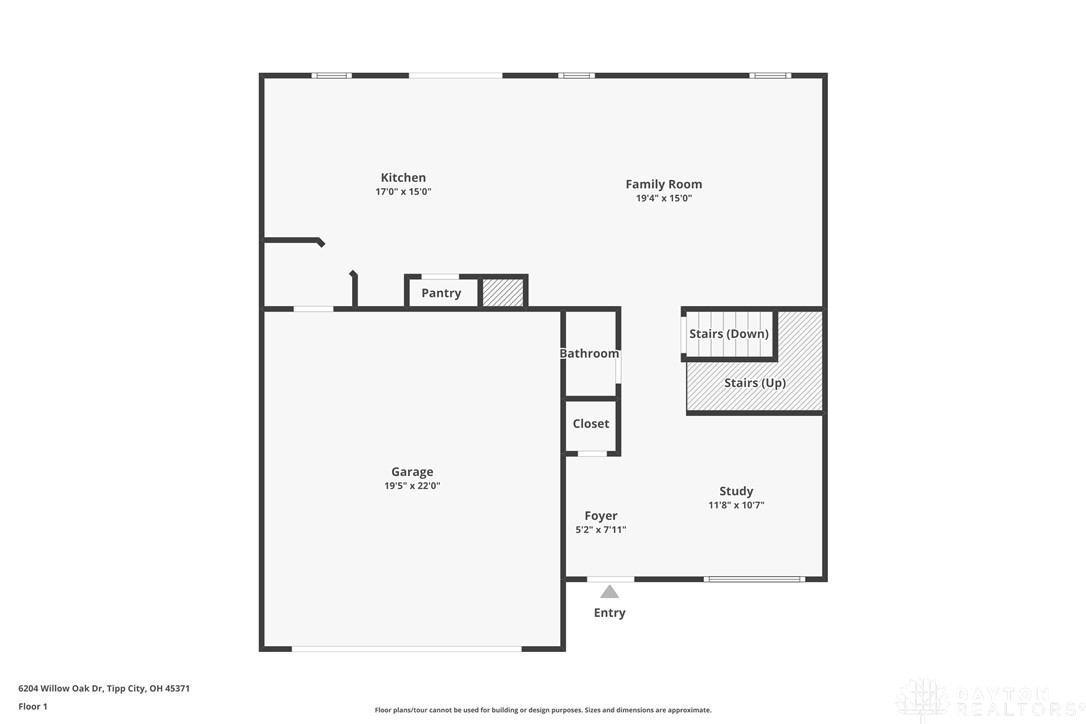
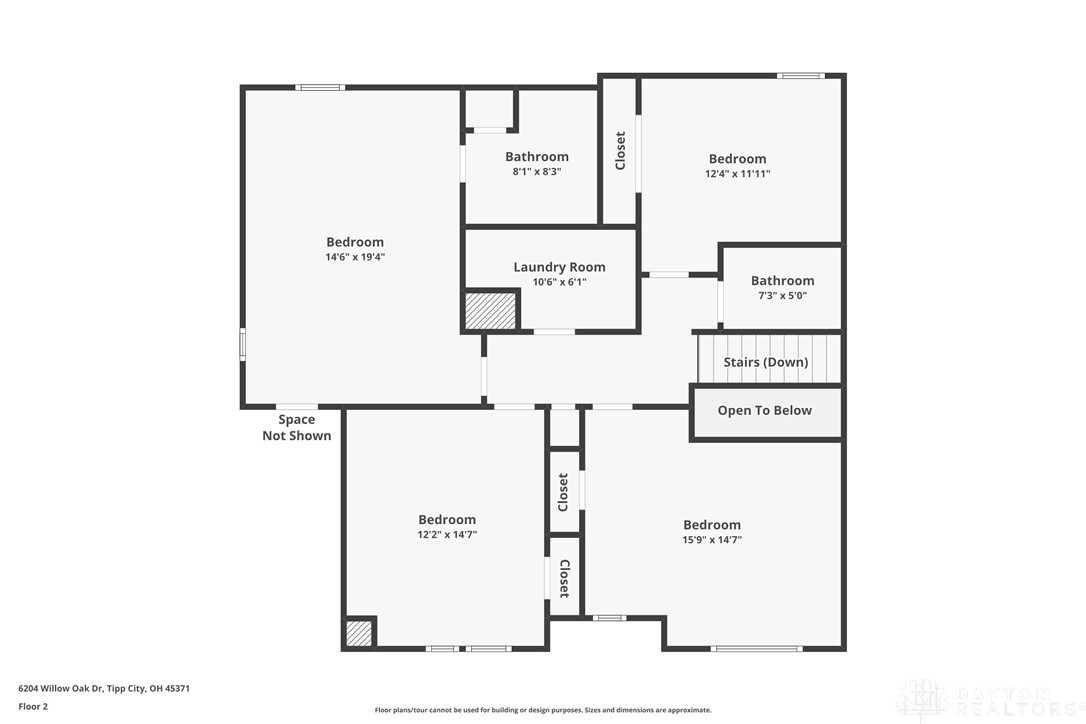
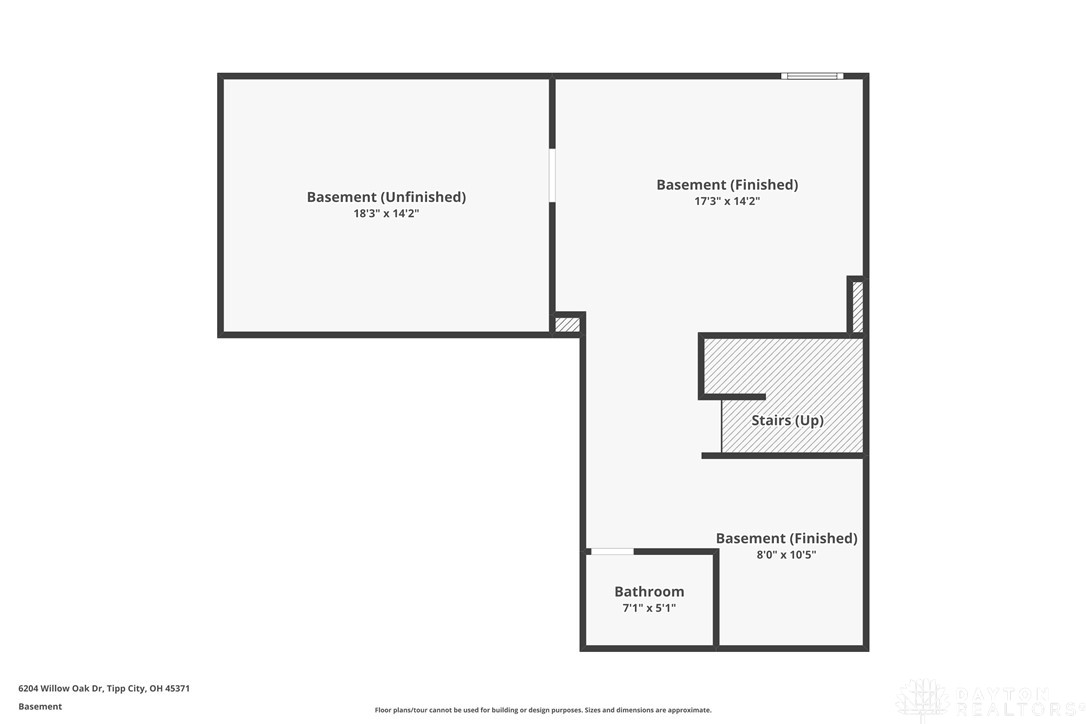
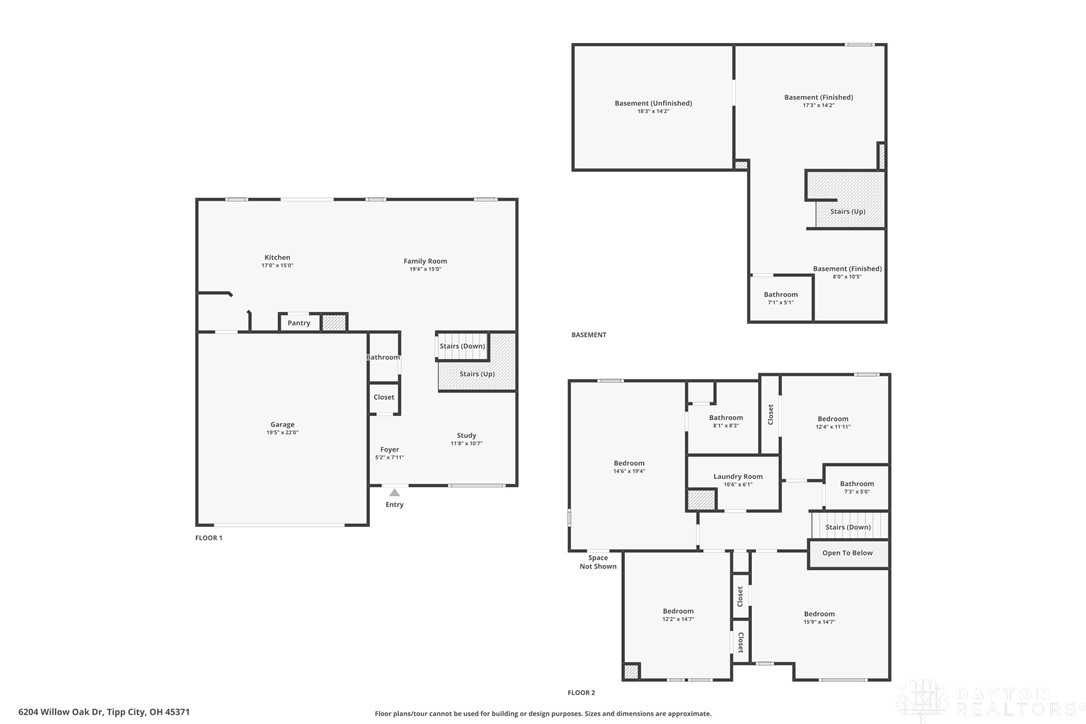
Welcome to this beautifully maintained 4-bedroom, 3.5-bath home offering more than 3,000 sq ft of finished living space. With 2,334 sq ft above ground and roughly 700 sq ft in the finished basement, this home combines comfort, functionality, and flexibility for today's lifestyle. Set on a desirable corner lot, the fenced backyard is a private retreat with a paver patio, pergola, and mature landscaping that provide shade and seclusion--perfect for summer evenings, weekend gatherings, or quiet relaxation. Inside, the airy open floorplan is ideal for everyday living and entertaining. The flex space at the front of the home could make for a great office space, play room, or second living area. The kitchen features granite countertops, a custom-built island, and stainless steel appliances, creating a perfect setting for family dinners and special occasions. The finished basement adds valuable living space with a full bathroom, making it an excellent option for a rec room, home office, or guest suite. Upstairs, the spacious primary bedroom includes a walk-in closet and ensuite bath. Nearby, three additional bedrooms and a convenient second-floor laundry with a utility sink complete the upper level. Located in the sought-after Carriage Trails neighborhood within Bethel School District, this home is close to scenic walking paths, parks, shopping, restaurants, and everyday conveniences. With its versatile living spaces, inviting outdoor areas, and prime location, this property is move-in ready and waiting for its next owners.

Share Property

Location

6204 Willow Oak Drive, Tipp City, OH 45371

Status

Sold

Date Sold

October 3, 2025

Property Amenities

Interior
Appliances Dishwasher, Disposal, Microwave, Range, Refrigerator, Water Softener, Gas Water Heater
Total Bedrooms: 4
Half Bathrooms: 1
Full Bathrooms: 3
Other Interior Features Ceiling Fan(s), Granite Counters, Kitchen Island, Kitchen/Family Room Combo, Pantry, Remodeled, Walk-In Closet(s)
Area & Lot
Total area 3,080 Sq.Ft.
Lot Area 9,714 Sq.Ft.
Living area 3,080 Sq.Ft.
MLS® ID 942377
Year Built 2016
School District Bethel
Type Residential
Status Sold
Exterior
Stories 2
Air conditioning Central Air
Heat type Forced Air, Natural Gas
Water Source Public
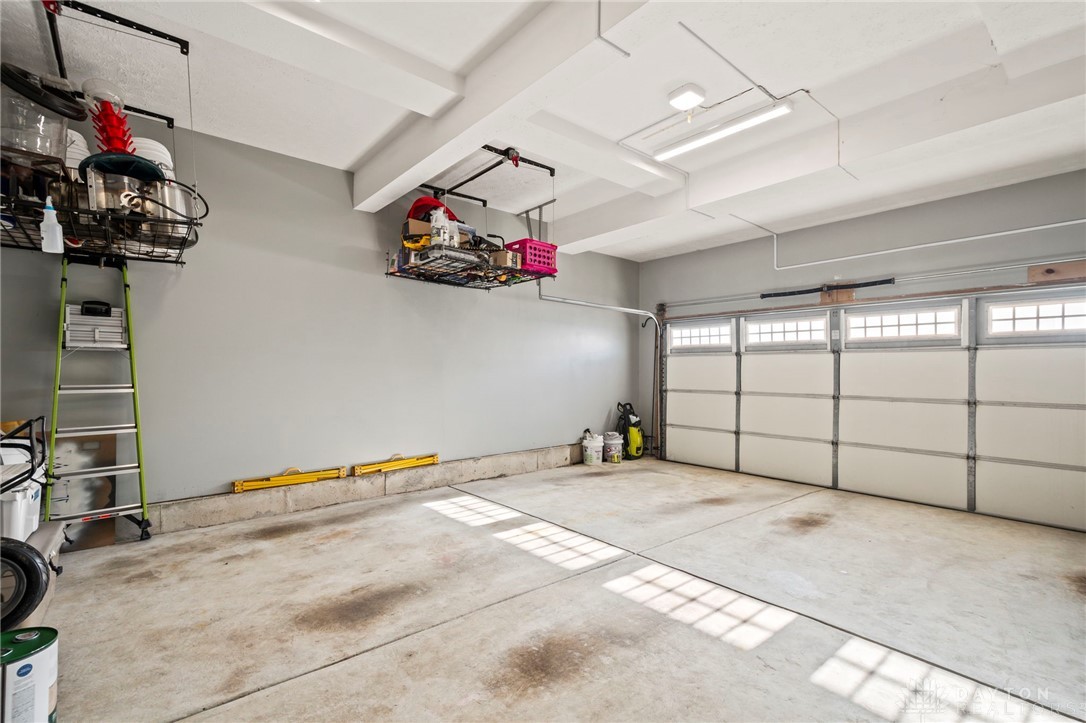
Garage Space 2.0
Security Features Smoke Detector(s), Surveillance System
Other Exterior Features Fence, Porch, Patio
Parking Attached, Garage, Two Car Garage, Storage
Utilities Natural Gas Available, Sewer Available, Water Available
Finance
Sales Price $403,000
HOA Fees $75 quarterly

360 Virtual Tour

Take a tour of this property

The Beacon Difference

From military and veteran relocations to first-time buyers and seasoned sellers, Beacon Home Group brings trusted expertise and a personal approach to every move—delivering guidance that goes well beyond the closing table.