637 Ellen Drive
637 Ellen Drive
637 Ellen Drive
637 Ellen Drive
637 Ellen Drive
637 Ellen Drive
637 Ellen Drive
637 Ellen Drive
637 Ellen Drive
637 Ellen Drive
637 Ellen Drive
637 Ellen Drive
637 Ellen Drive
637 Ellen Drive
637 Ellen Drive
637 Ellen Drive
637 Ellen Drive
637 Ellen Drive
637 Ellen Drive
637 Ellen Drive
637 Ellen Drive
637 Ellen Drive
637 Ellen Drive
637 Ellen Drive
637 Ellen Drive
637 Ellen Drive
637 Ellen Drive
637 Ellen Drive
637 Ellen Drive
637 Ellen Drive
637 Ellen Drive
637 Ellen Drive
637 Ellen Drive
637 Ellen Drive
637 Ellen Drive
637 Ellen Drive
637 Ellen Drive
637 Ellen Drive
637 Ellen Drive
637 Ellen Drive
637 Ellen Drive
637 Ellen Drive
637 Ellen Drive
637 Ellen Drive
637 Ellen Drive
637 Ellen Drive
637 Ellen Drive
637 Ellen Drive
637 Ellen Drive
637 Ellen Drive
637 Ellen Drive
637 Ellen Drive
637 Ellen Drive
637 Ellen Drive
637 Ellen Drive
637 Ellen Drive
637 Ellen Drive
637 Ellen Drive
637 Ellen Drive
637 Ellen Drive
VIEW PHOTOS
 Courtesy of Reinvest Consultants, LLC, 513-227-2331 and Michelle Lee Weadbrock, 5133357254© 2026 OH - MLS of Greater Cincinnati (CINCY). All rights reserved.
$330,000

637 Ellen Drive

3 Beds 3 Baths 1,942 Sq.Ft. 10,498 Sq.Ft.

Description

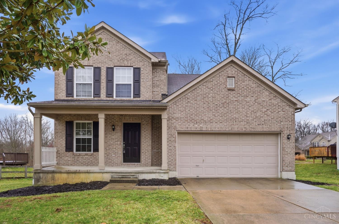
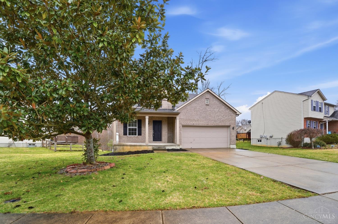
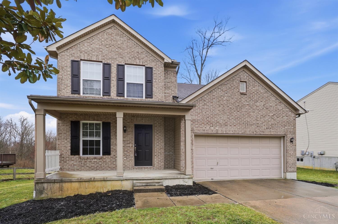
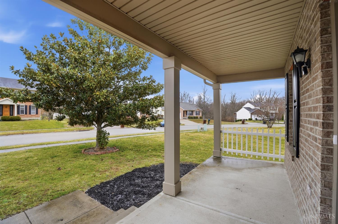
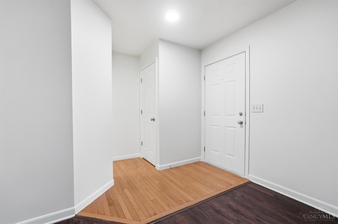
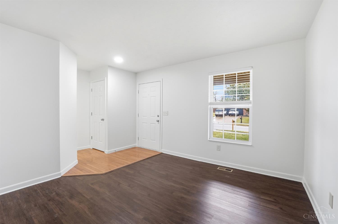
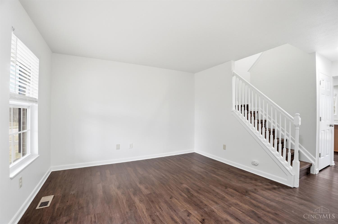
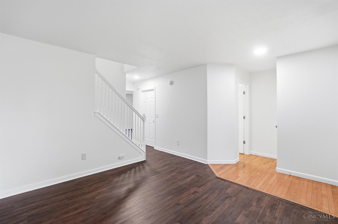
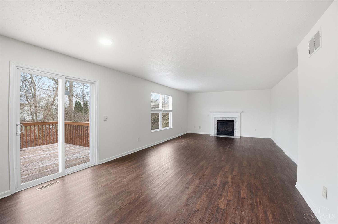
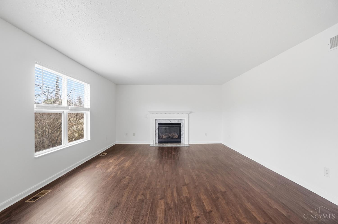
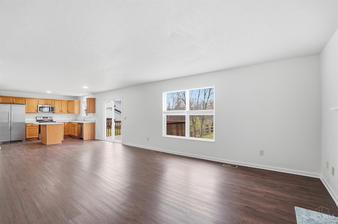
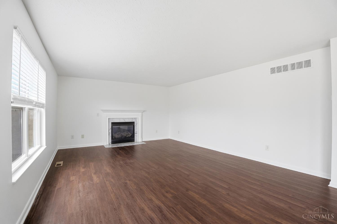
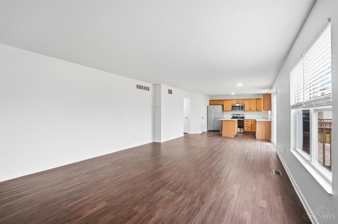
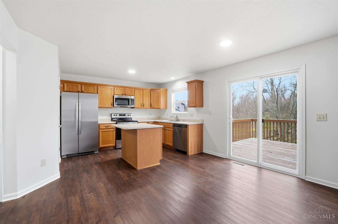
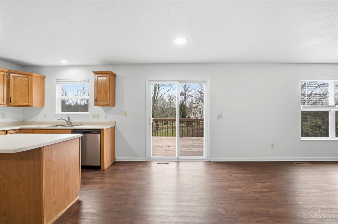
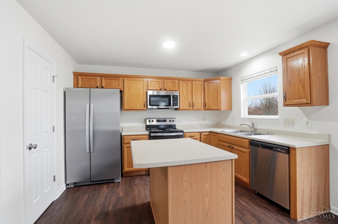
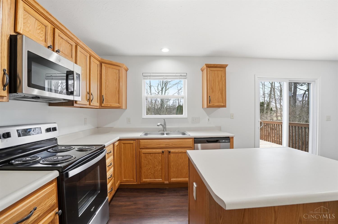
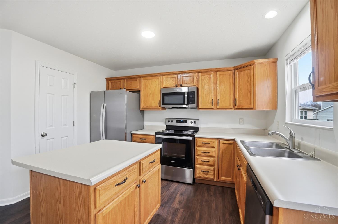
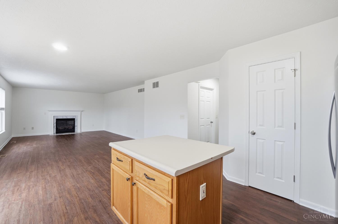
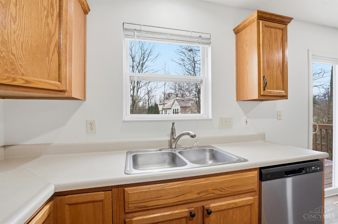
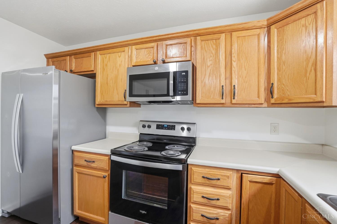
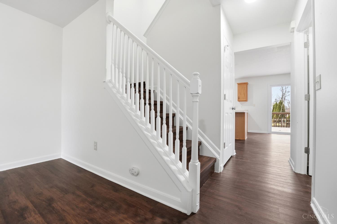
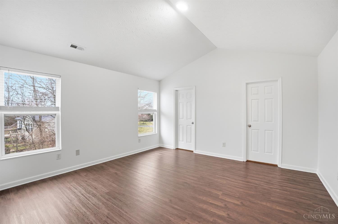
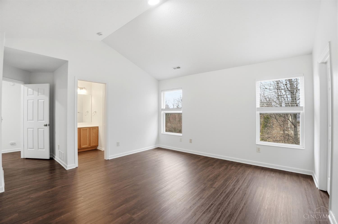
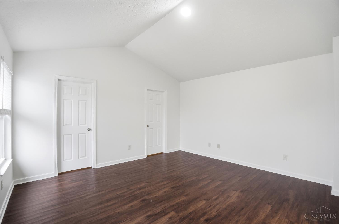
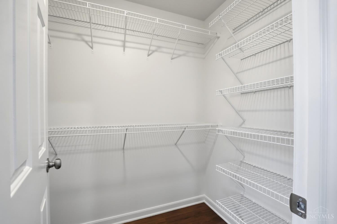
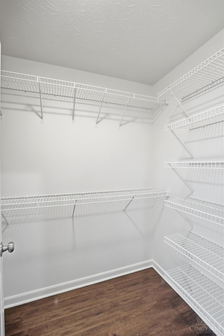
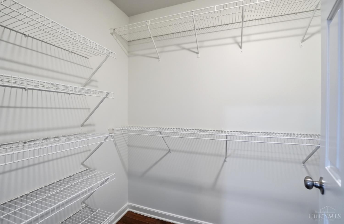
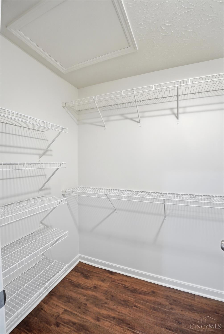
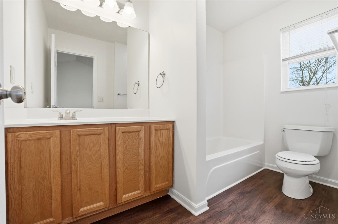
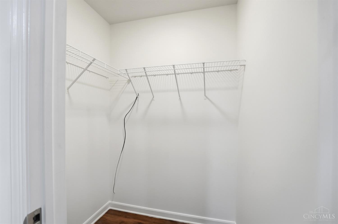
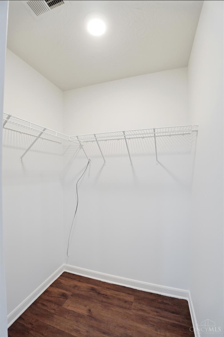
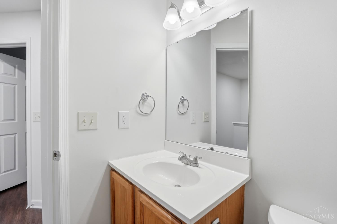
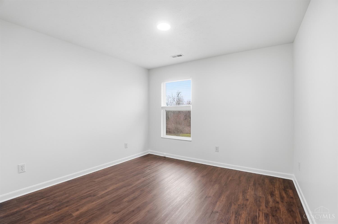
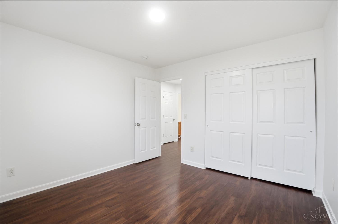
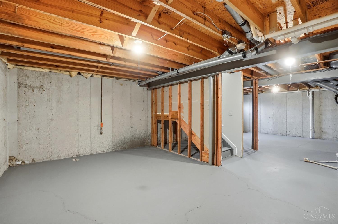
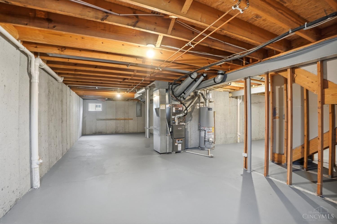
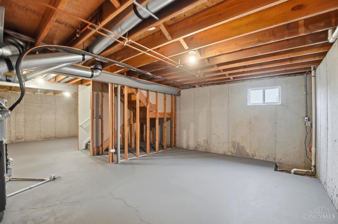
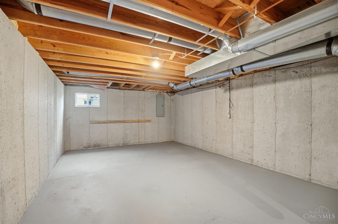
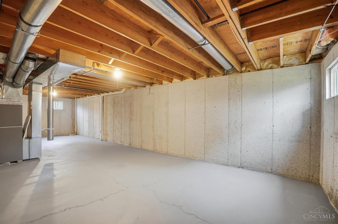
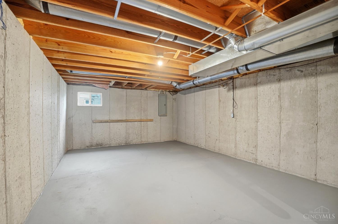
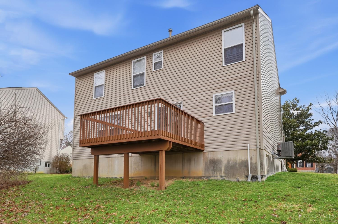
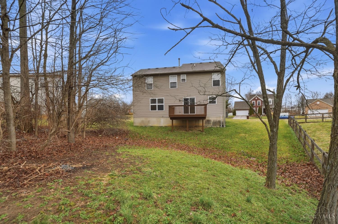
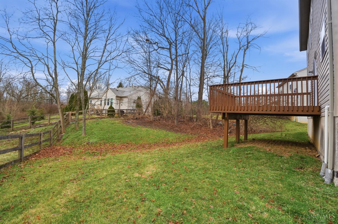
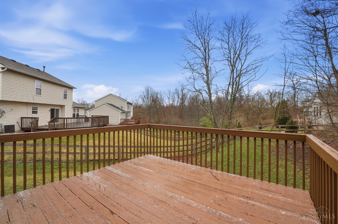
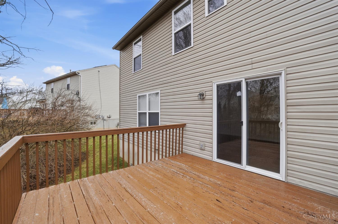
This generously sized home gives you room to live, host, and spread out, starting with a formal living room and flowing into a kitchen that opens to the dining area and family room (gas fireplace included, because ambiance matters). Upstairs, the primary suite delivers with an attached bath and a walk-in closet that won't require seasonal negotiations. The unfinished basement is either excellent storage or your future wow, remember when this was unfinished?'' moment. Conveniently located near I-275 with quick access to shopping, dining, and entertainment.

Share Property

Location

637 Ellen Drive, Union Twp, OH 45255

Status

Sold

Date Sold

April 8, 2026

Property Amenities

Interior
Fireplace Gas
Total Bedrooms: 3
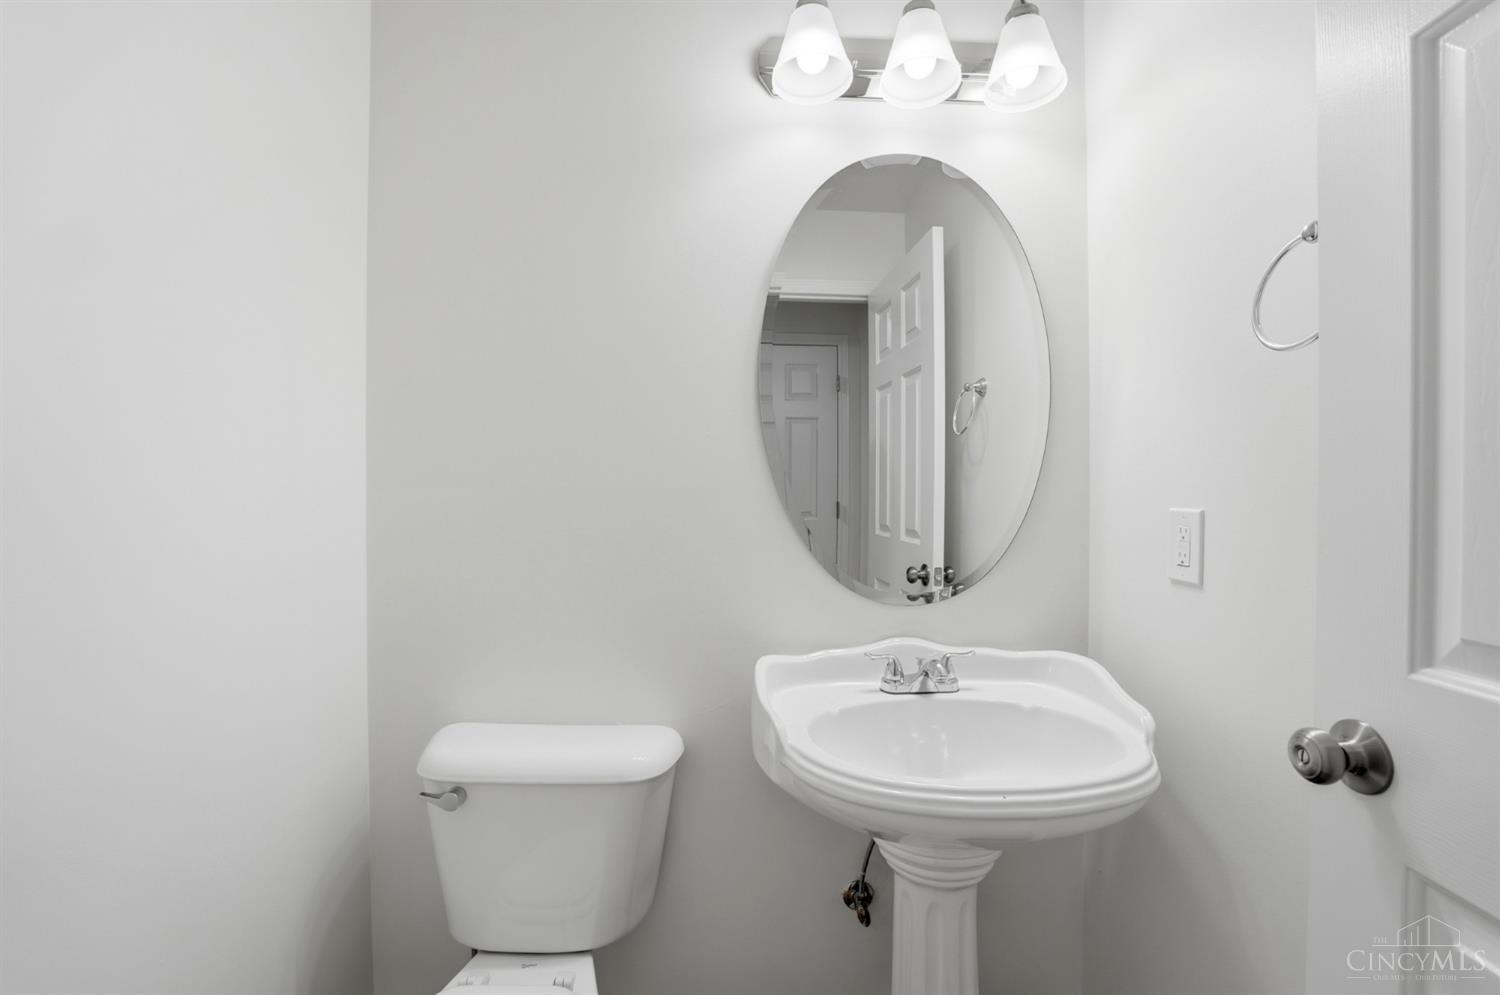
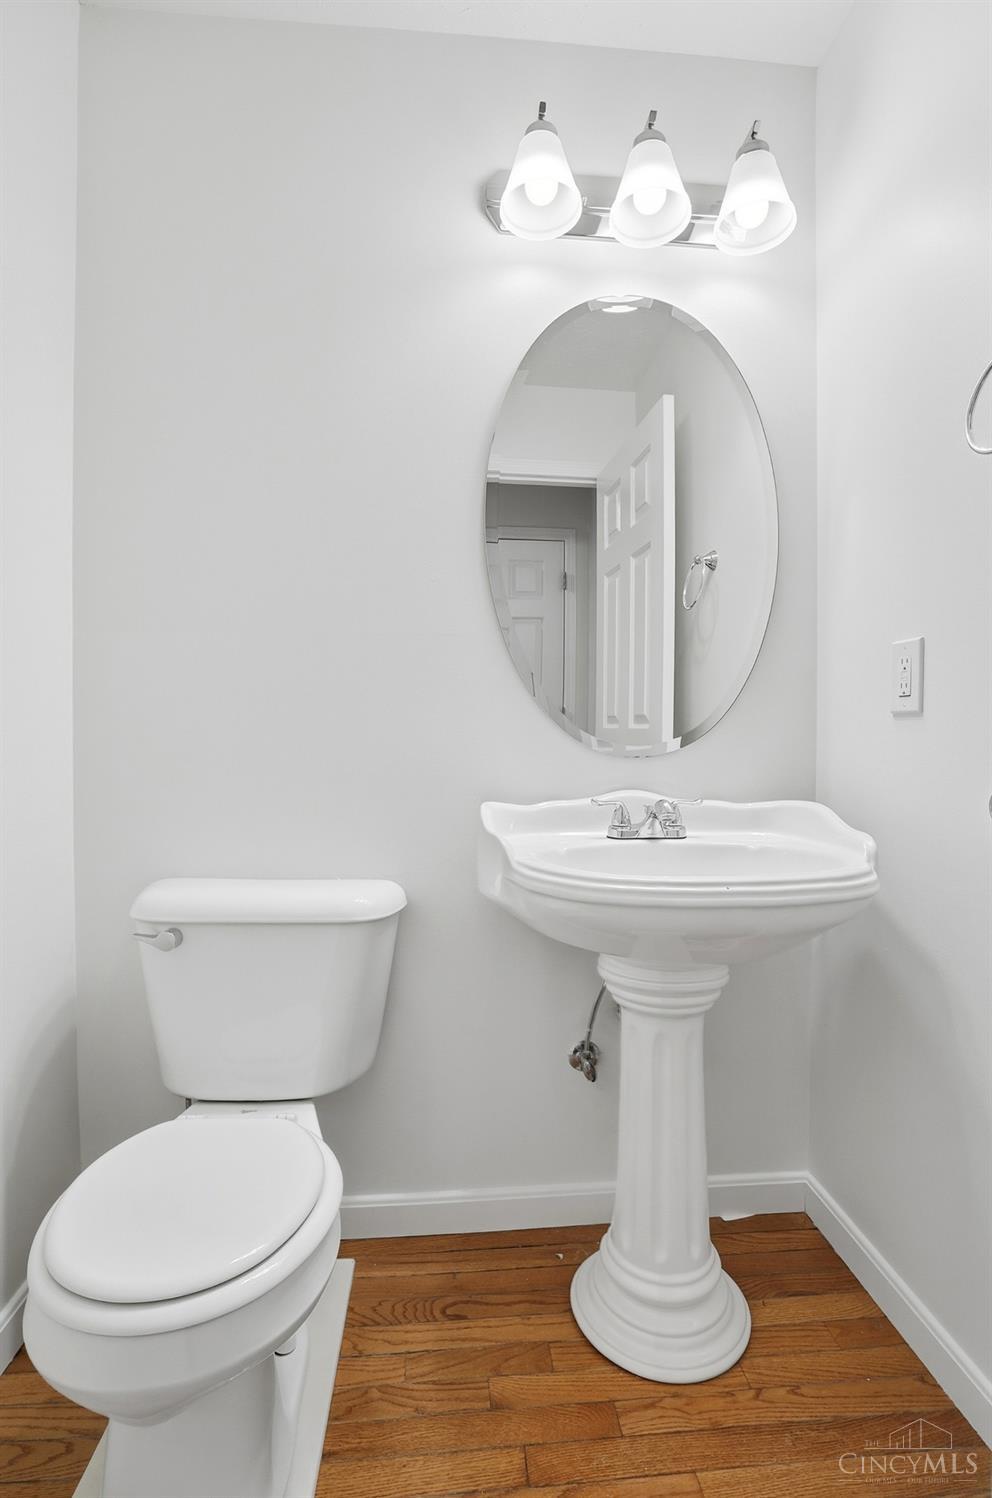
Half Bathrooms: 1
Full Bathrooms: 2
Area & Lot
Lot Area 10,498 Sq.Ft.
Living area 1,942 Sq.Ft.
MLS® ID 1867911
Year Built 2001
School District West Clermont Local
Architecture Styles Traditional
Type Residential
Status Sold
Exterior
Stories 2
Air conditioning Central Air
Heat type Forced Air, Gas
Water Source Public
Garage Space 2.0
Sewer Public Sewer
Parking Driveway
Roof Shingle
Finance
Sales Price $330,000

The Beacon Difference

From military and veteran relocations to first-time buyers and seasoned sellers, Beacon Home Group brings trusted expertise and a personal approach to every move—delivering guidance that goes well beyond the closing table.