6631 Pegwood Court
6631 Pegwood Court
6631 Pegwood Court
6631 Pegwood Court
6631 Pegwood Court
6631 Pegwood Court
6631 Pegwood Court
6631 Pegwood Court
6631 Pegwood Court
6631 Pegwood Court
6631 Pegwood Court
6631 Pegwood Court
6631 Pegwood Court
6631 Pegwood Court
6631 Pegwood Court
6631 Pegwood Court
6631 Pegwood Court
6631 Pegwood Court
6631 Pegwood Court
6631 Pegwood Court
6631 Pegwood Court
6631 Pegwood Court
6631 Pegwood Court
6631 Pegwood Court
6631 Pegwood Court
6631 Pegwood Court
6631 Pegwood Court
6631 Pegwood Court
6631 Pegwood Court
6631 Pegwood Court
6631 Pegwood Court
6631 Pegwood Court
6631 Pegwood Court
6631 Pegwood Court
6631 Pegwood Court
6631 Pegwood Court
6631 Pegwood Court
6631 Pegwood Court
6631 Pegwood Court
VIEW PHOTOS
$235,000

6631 Pegwood Court

4 Beds 2 Baths 1,266 Sq.Ft. 0.28 Acres

Description

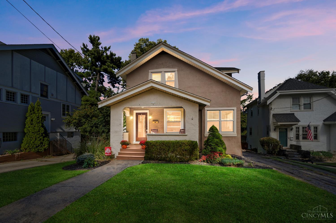
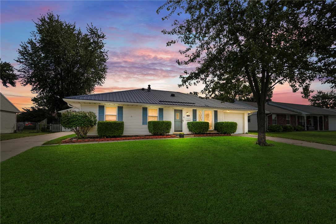
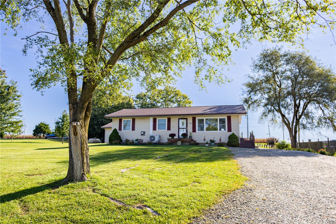
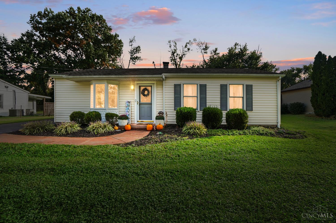
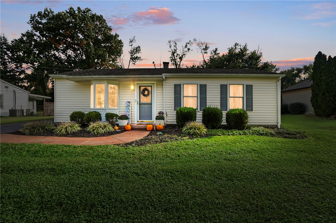
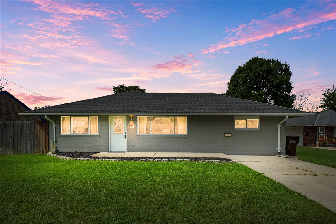
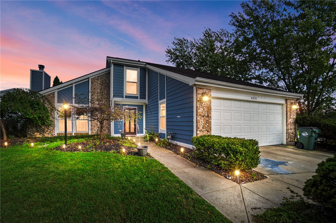
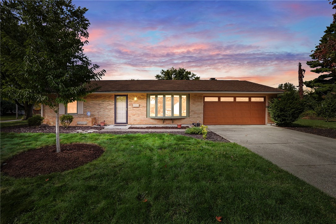
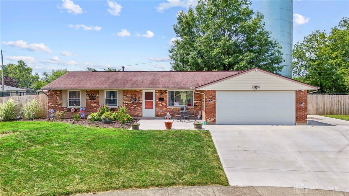
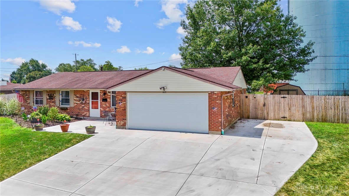
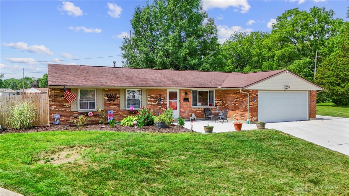
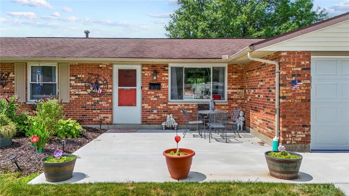
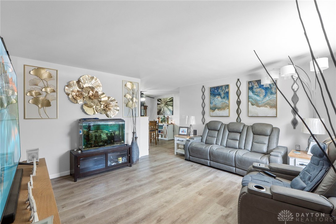
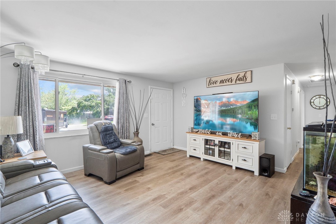
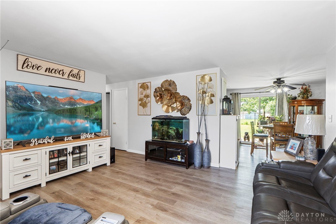
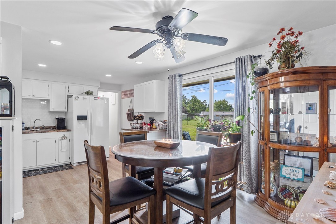
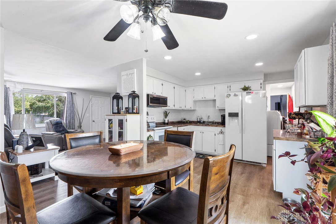
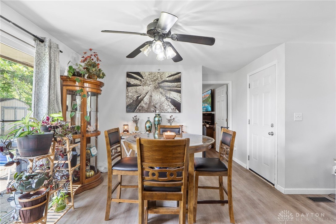
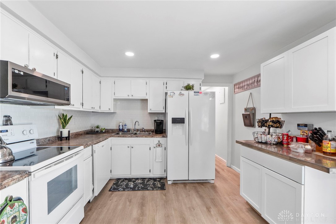
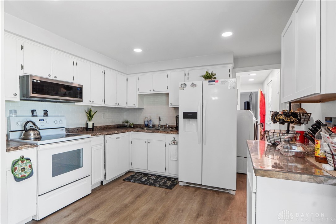
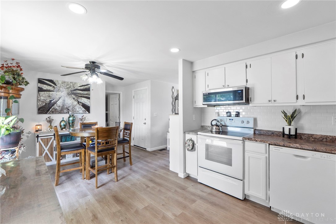
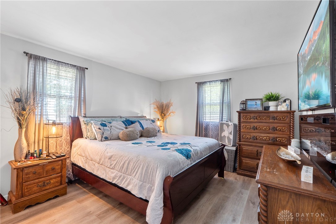
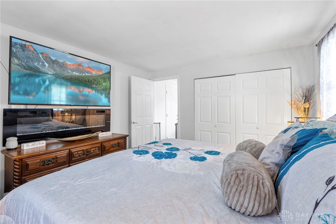
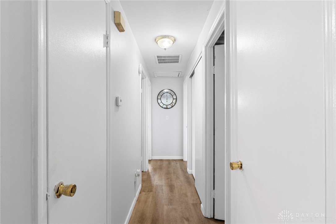
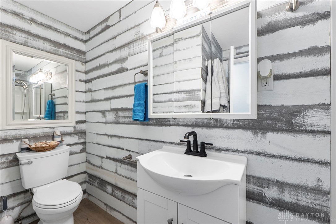
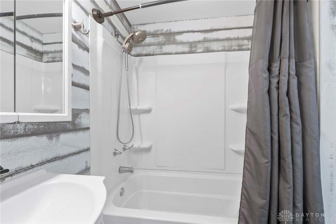
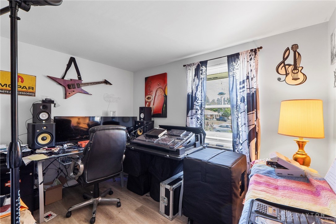
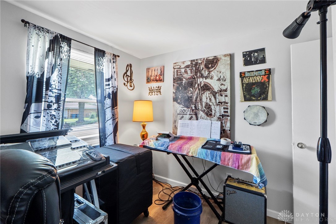
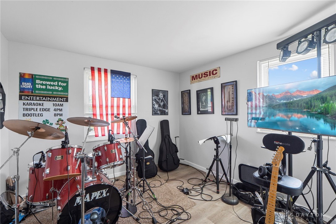
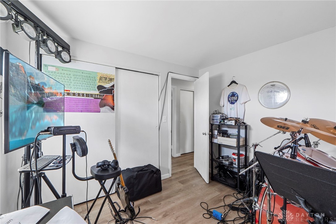
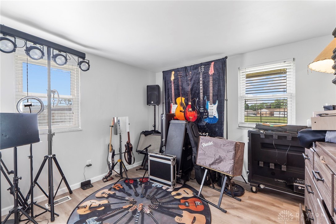
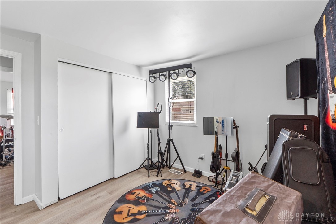
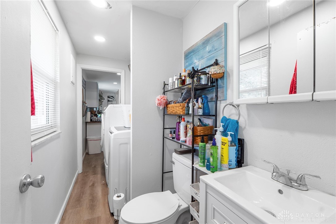
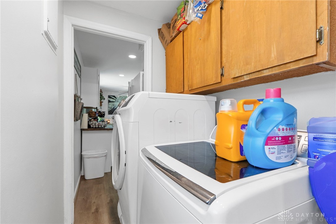
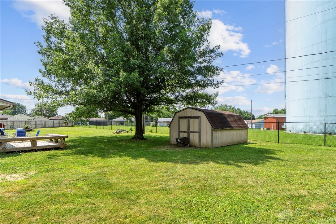
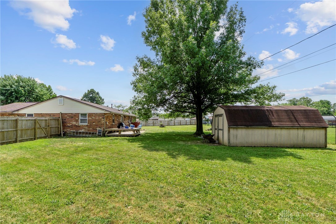
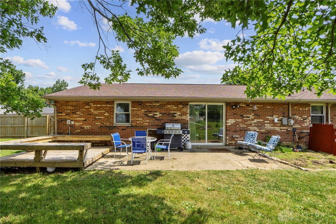
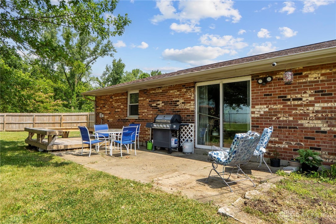
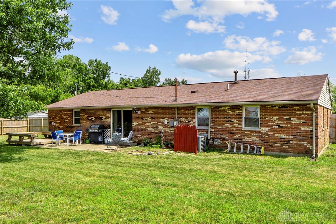
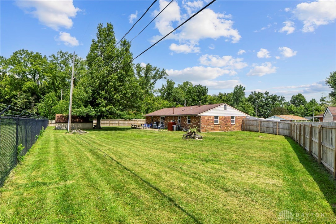
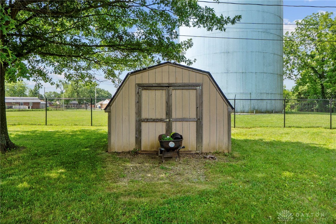
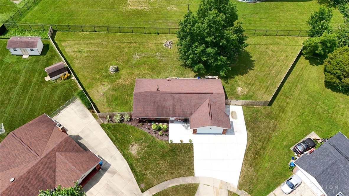
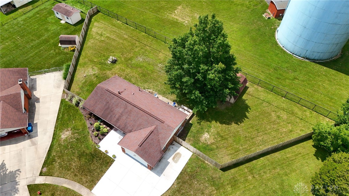
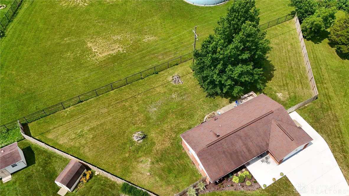
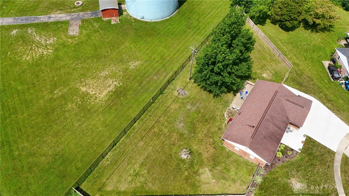
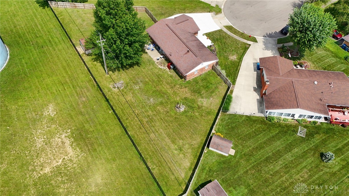
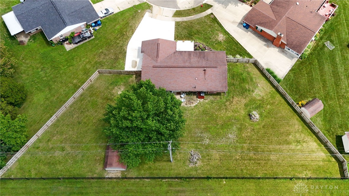
Welcome to this beautifully updated brick ranch offering 1,266 square feet of comfortable living space. This four-bedroom home features a fully renovated full bathroom with a brand-new bath surround, modern vanity, and charming shiplap walls, as well as an additional convenient half bath. Step inside to discover all-new vinyl flooring that runs throughout the home, creating a seamless and modern aesthetic. The layout provides both functionality and comfort, ideal for everyday living and entertaining. Outside, enjoy the benefits of a brand-new driveway, an inviting front patio, and a fully fenced backyard with new privacy fencing--perfect for relaxation, pets, or play. With its tasteful updates and solid brick construction, this home blends quality, style, and value in one desirable package. Don't miss this move-in ready opportunity--schedule your private showing today!

Share Property

Location

6631 Pegwood Court, Dayton, OH 45424

Status

Sold

Date Sold

August 27, 2025

Property Amenities

Interior
Appliances Dishwasher, Microwave, Range, Refrigerator, Gas Water Heater
Total Bedrooms: 4
Half Bathrooms: 1
Full Bathrooms: 1
Other Interior Features Ceiling Fan(s), Laminate Counters, Remodeled
Area & Lot
Total area 1,266 Sq.Ft.
Lot Area 0.28 Acres
Living area 1,266 Sq.Ft.
MLS® ID 939851
Year Built 1970
School District Huber Heights
Architecture Styles Ranch
Type Residential
Status Sold
Exterior
Stories 1
Air conditioning Central Air
Heat type Forced Air, Natural Gas
Water Source Public
Garage Space 2.0
Other Exterior Features Deck, Fence, Porch
Parking Attached, Garage, Two Car Garage
Utilities Natural Gas Available, Sewer Available, Water Available
Finance
Sales Price $235,000

The Beacon Difference

From military and veteran relocations to first-time buyers and seasoned sellers, Beacon Home Group brings trusted expertise and a personal approach to every move—delivering guidance that goes well beyond the closing table.