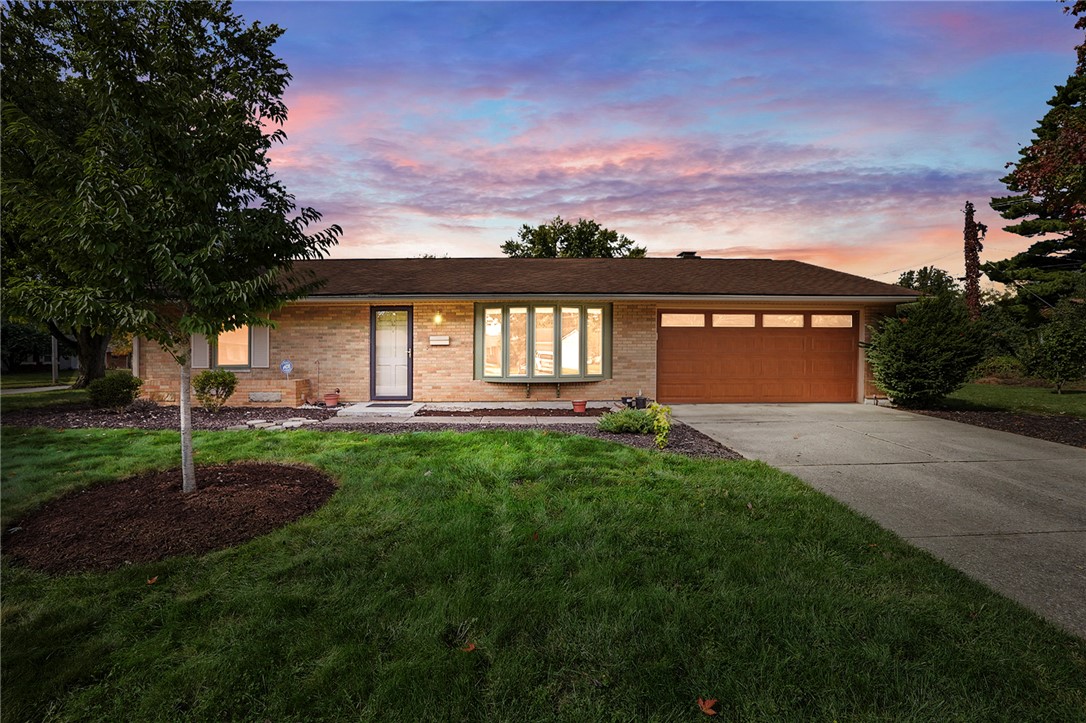
7287 Claircrest Drive
VIEW PHOTOS
$253,000

7287 Claircrest Drive

3 Beds 2 Baths 1,462 Sq.Ft. 8,276 Sq.Ft.

Description

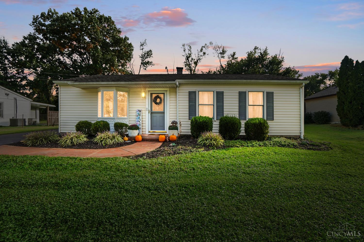
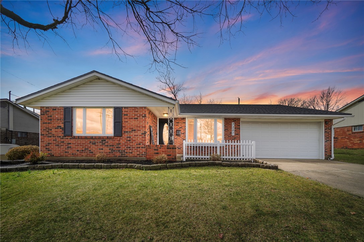
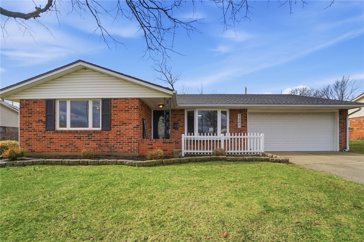
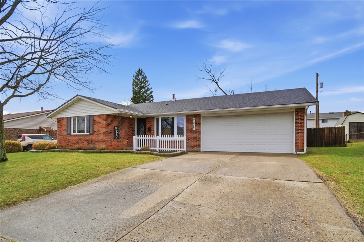
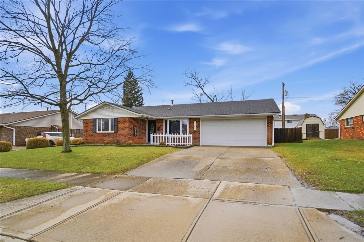
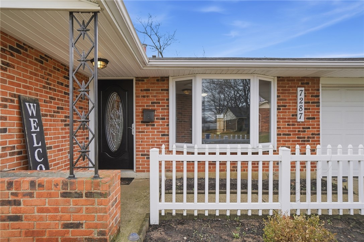
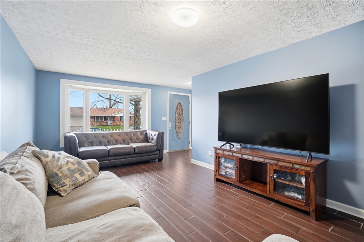
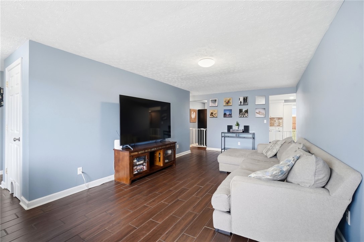
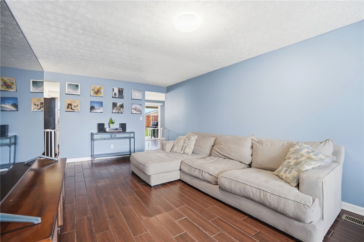
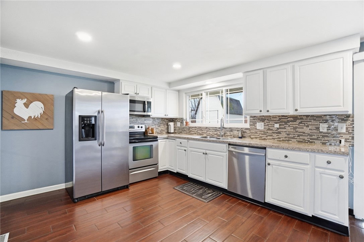
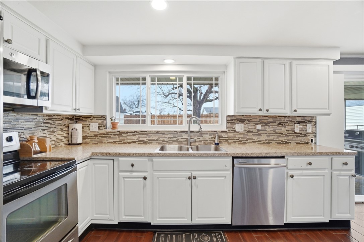
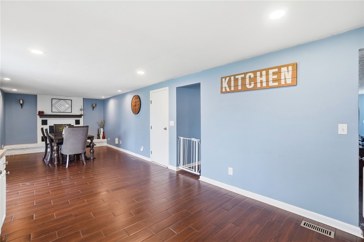
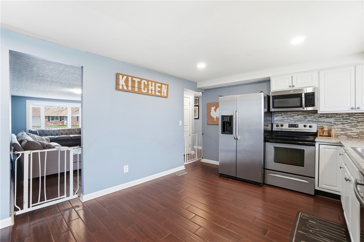
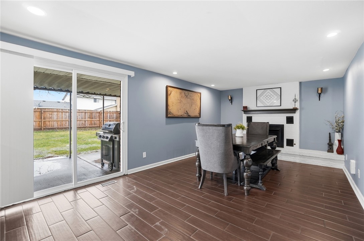
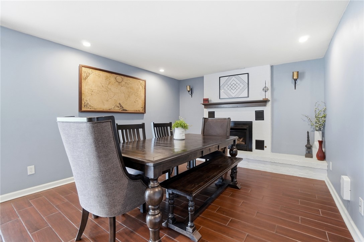
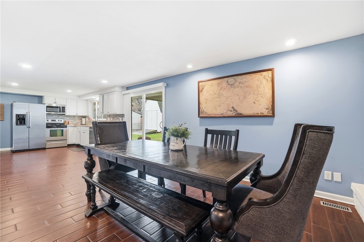
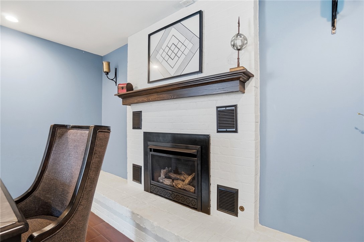
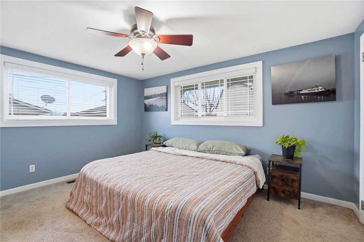
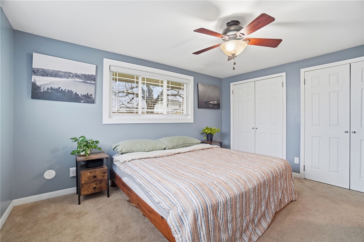
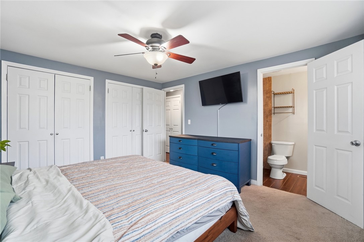
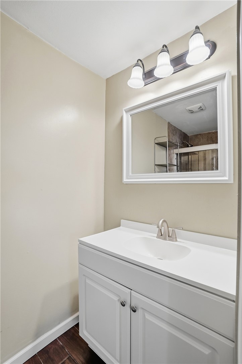
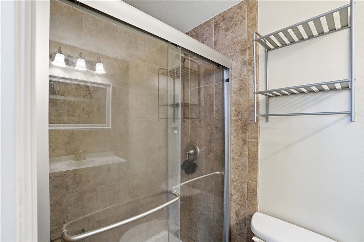
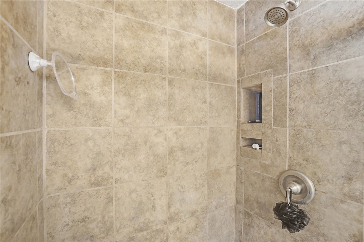
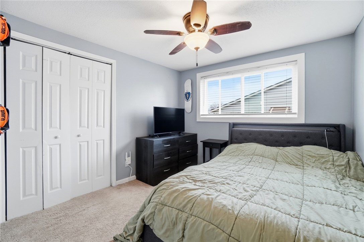
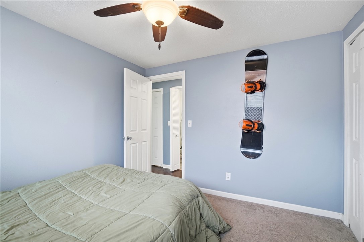
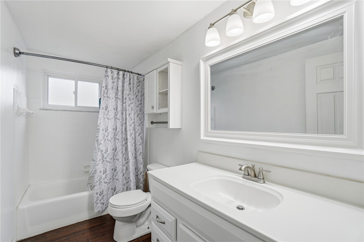
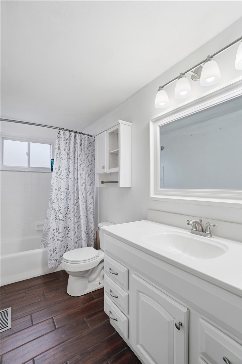
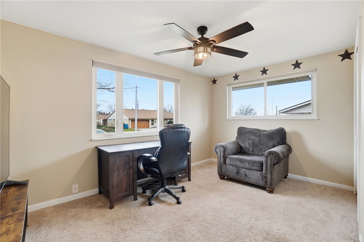
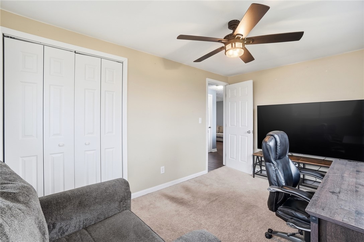
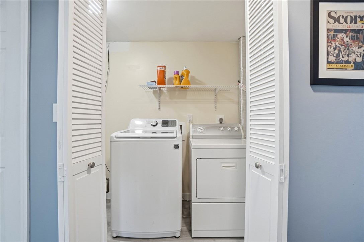
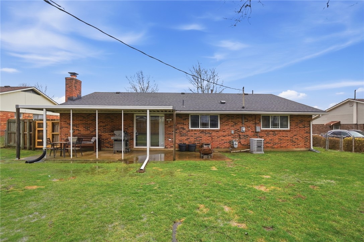
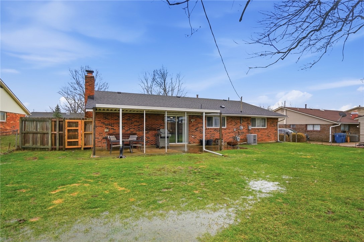
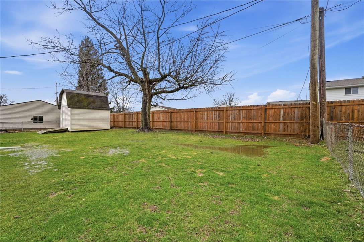
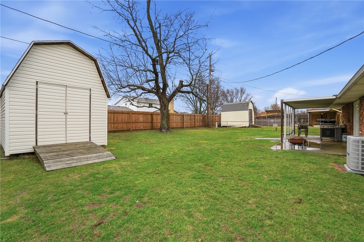
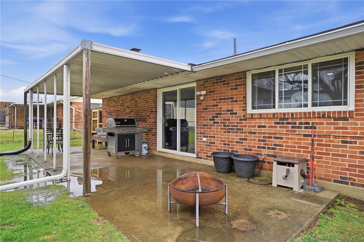
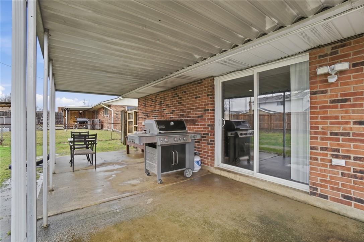
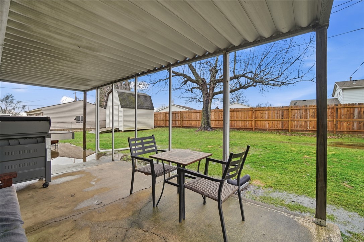
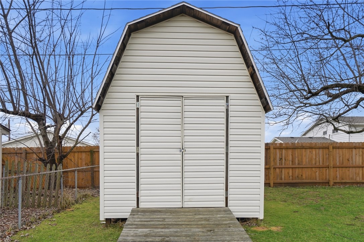
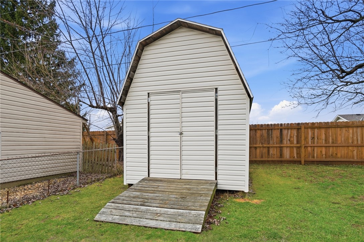
Don't miss this move-in-ready brick ranch offering a great blend of comfort and functionality. Inside, you'll find updated flooring and fresh paint throughout, including a beautiful walnut wood-grain porcelain tile that flows through the main living areas, with carpet in the bedrooms for added comfort. The entry and living room are filled with natural light from a large bay window, while updated windows throughout the rest of the home add efficiency and style. The family/dining room features a cozy brick, wood-burning fireplace, creating the perfect gathering space. The kitchen offers updated cabinets, countertops, and stainless steel appliances. Both full bathrooms have been refreshed with updated flooring, vanities, mirrors, and lighting. Outside, enjoy a covered patio and storage shed--ideal for relaxing or entertaining in warmer months. A spacious 2-car garage provides plenty of storage, and the furnace has been updated for added peace of mind.

Share Property

Location

7287 Claircrest Drive, Huber Heights, OH 45424

Status

Sold

Date Sold

May 27, 2026

Property Amenities

Interior
Total Bedrooms: 3
Full Bathrooms: 2
Area & Lot
Total area 1,462 Sq.Ft.
Lot Area 8,276 Sq.Ft.
Living area 1,462 Sq.Ft.
MLS® ID 954968
Year Built 1971
School District Huber Heights
Type Residential
Status Sold
Exterior
Stories 1
Air conditioning Central Air
Heat type Forced Air
Garage Space 2.0
Parking Garage, Two Car Garage
Finance
Sales Price $253,000
Candace Johnson

Candace Johnson

TITLE

REALTOR®

Jeremy Johnson

Jeremy Johnson

TITLE

REALTOR®

The Beacon Difference

From military and veteran relocations to first-time buyers and seasoned sellers, Beacon Home Group brings trusted expertise and a personal approach to every move—delivering guidance that goes well beyond the closing table.