7372 Colegrove Drive
VIEW PHOTOS
$293,000

7372 Colegrove Drive

4 Beds 3 Baths 1,957 Sq.Ft. 9,148 Sq.Ft.

Description

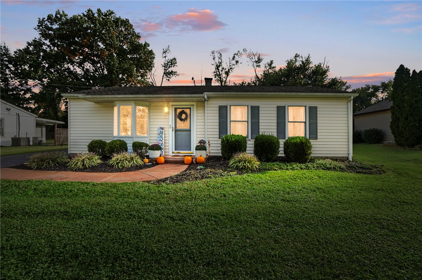
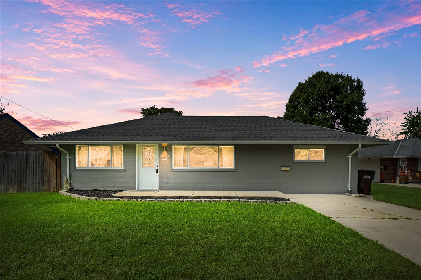
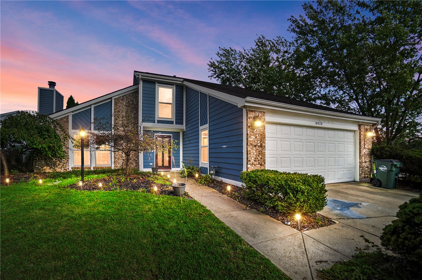
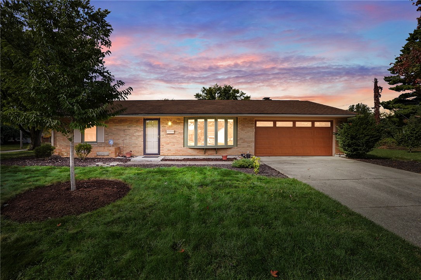
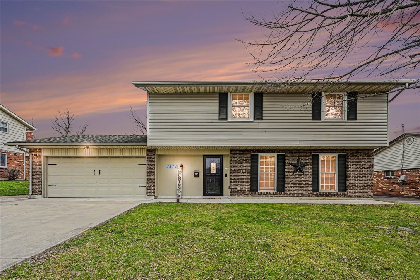
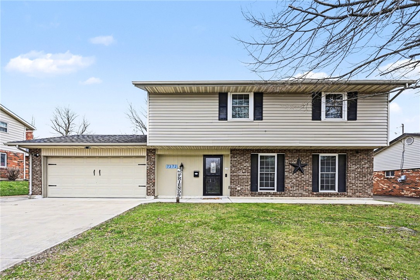
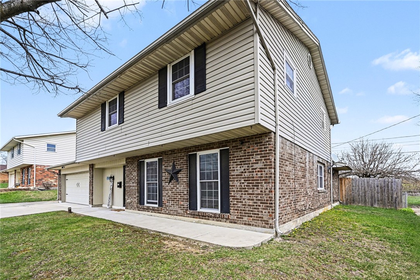
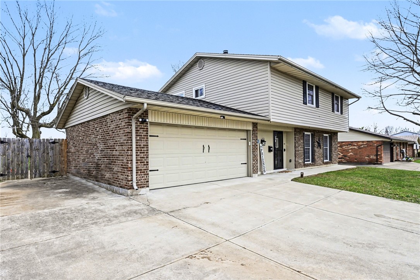
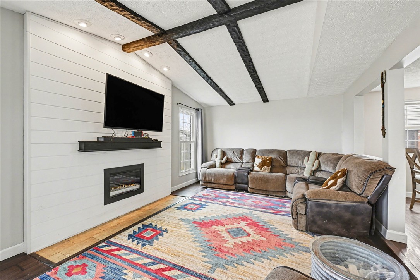
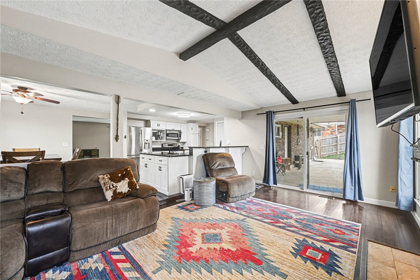
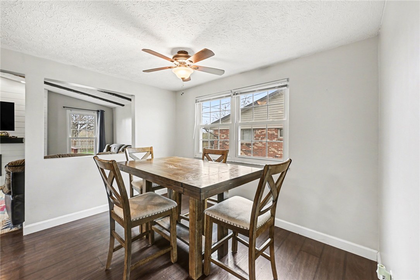
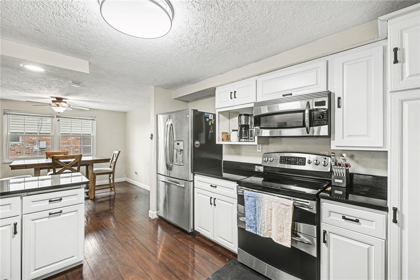
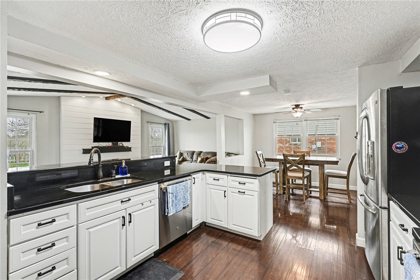
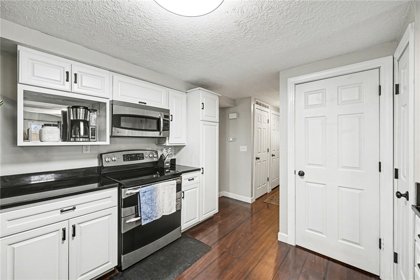
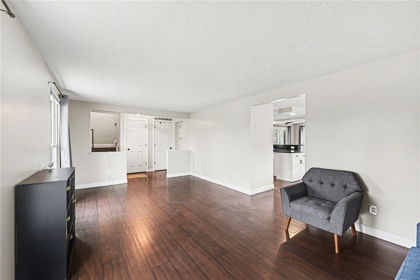
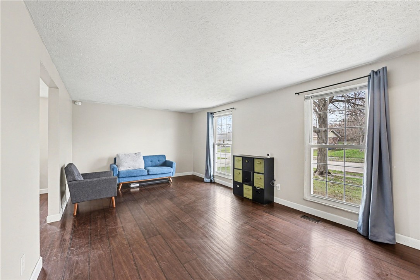
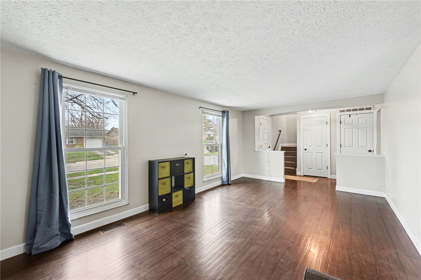
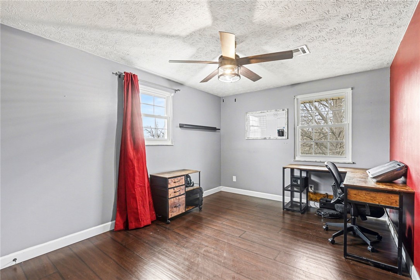
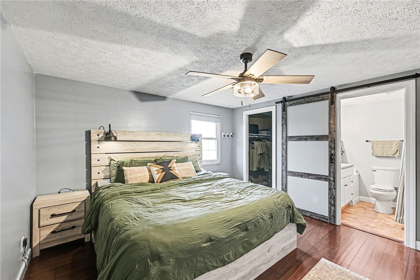
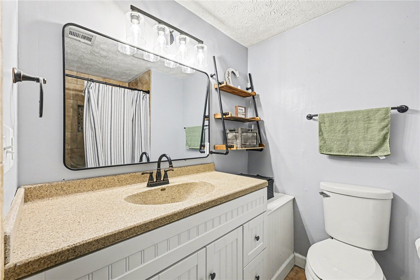
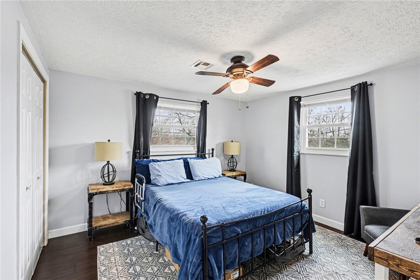
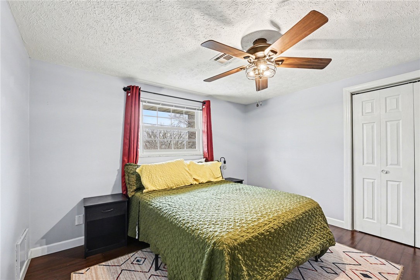
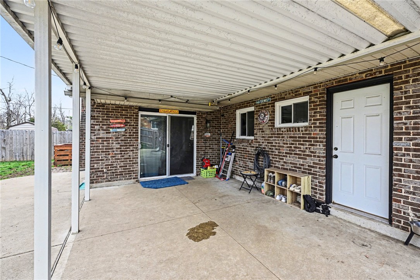
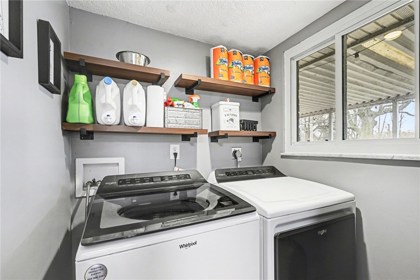
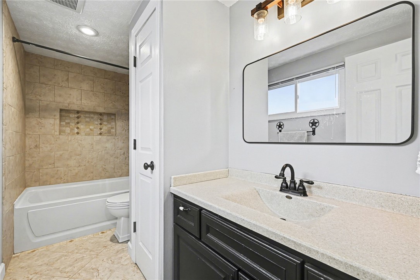
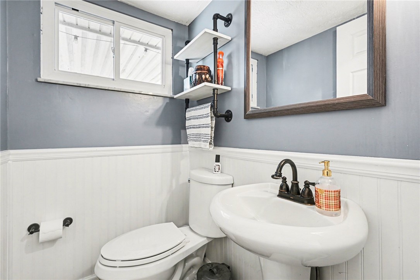
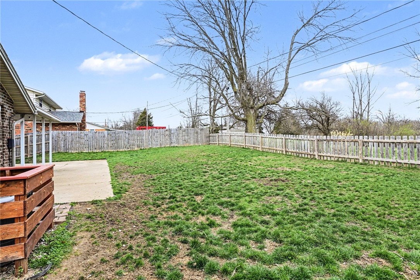
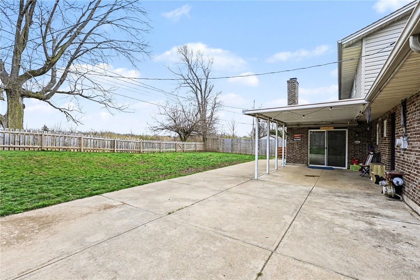
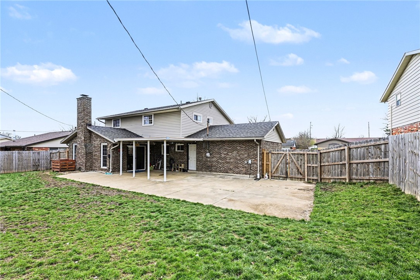
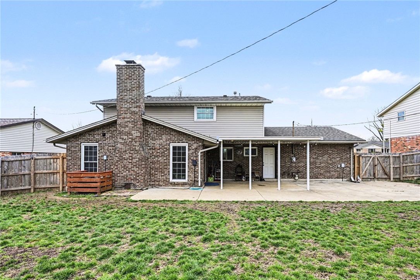
This 4-bedroom, 2.5-bath home offers the perfect combination of space, functionality, and thoughtful updates throughout. From the moment you walk in, you'll notice the Bruce ½-inch hardwood flooring that runs seamlessly through the entire home--no carpet anywhere. The beautifully remodeled kitchen serves as the heart of the home, featuring abundant white cabinetry, granite countertops, stainless steel appliances, recessed lighting, bar seating, and an oversized pantry, all opening to the dining area and into the vaulted family room with an electric fireplace--creating a warm and inviting space for everyday living and entertaining. Upstairs, all bathrooms have been tastefully updated, including a hall bath with a jetted tub and a private, updated ensuite in the primary bedroom. Outside, enjoy a spacious 31x20 patio with no rear neighbors, offering both privacy and a perfect setting for relaxing or hosting, along with a fenced yard (2022). Additional highlights include a dedicated laundry room with washer and dryer included, replacement windows, a whole house fan, water heater (2025), water softener (2022), a large storage shed, and an extra 2-car tandem parking pad for added flexibility.

Share Property

Location

7372 Colegrove Drive, Huber Heights, OH 45424

Status

Sold

Date Sold

May 19, 2026

Property Amenities

Interior
Fireplace Electric, One
Appliances Dishwasher, Range, Refrigerator
Total Bedrooms: 4
Half Bathrooms: 1
Full Bathrooms: 2
Area & Lot
Total area 1,957 Sq.Ft.
Lot Area 9,148 Sq.Ft.
Living area 1,957 Sq.Ft.
MLS® ID 955085
Year Built 1972
School District Huber Heights
Type Residential
Status Sold
Exterior
Stories 2
Air conditioning Central Air
Heat type Forced Air, Natural Gas
Water Source Public, Private
Garage Space 2.0
Parking Attached, Garage, Two Car Garage
Utilities Water Available
Finance
Sales Price $293,000
Nikki Threatt

Nikki Threatt

TITLE

REALTOR®

Candace Johnson

Candace Johnson

TITLE

REALTOR®

The Beacon Difference

From military and veteran relocations to first-time buyers and seasoned sellers, Beacon Home Group brings trusted expertise and a personal approach to every move—delivering guidance that goes well beyond the closing table.