740 Bowman Road
740 Bowman Road
740 Bowman Road
740 Bowman Road
740 Bowman Road
740 Bowman Road
740 Bowman Road
740 Bowman Road
740 Bowman Road
740 Bowman Road
740 Bowman Road
740 Bowman Road
740 Bowman Road
740 Bowman Road
740 Bowman Road
740 Bowman Road
740 Bowman Road
740 Bowman Road
740 Bowman Road
740 Bowman Road
740 Bowman Road
740 Bowman Road
740 Bowman Road
740 Bowman Road
740 Bowman Road
740 Bowman Road
740 Bowman Road
740 Bowman Road
740 Bowman Road
740 Bowman Road
740 Bowman Road
740 Bowman Road
740 Bowman Road
740 Bowman Road
740 Bowman Road
740 Bowman Road
VIEW PHOTOS
$435,000

740 Bowman Road

4 Beds 3 Baths 0.57 Acres

Description

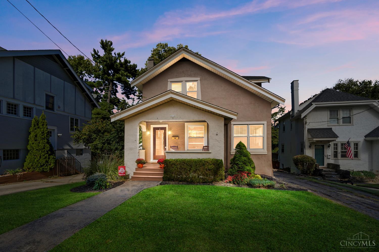
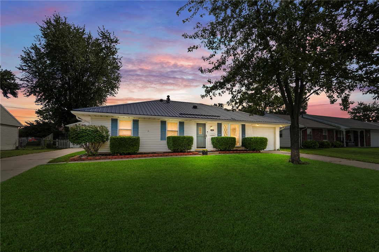
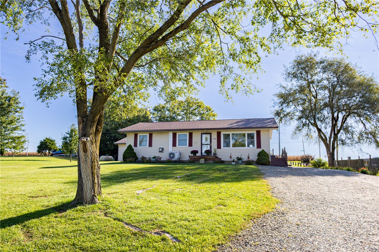
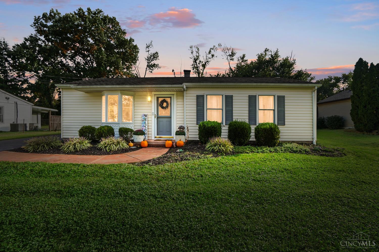
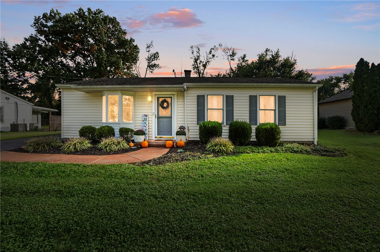
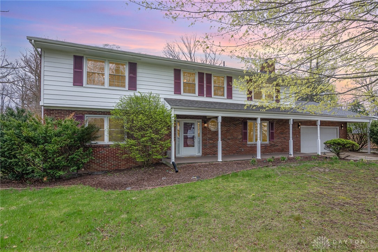
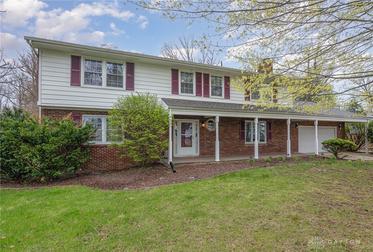
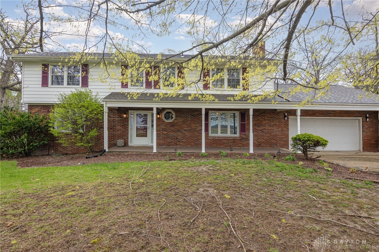
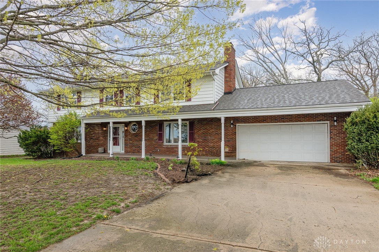
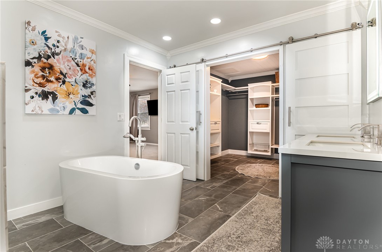
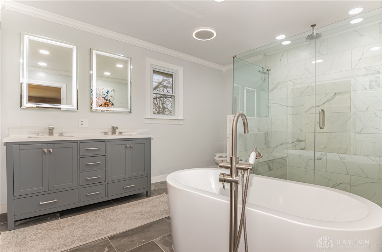
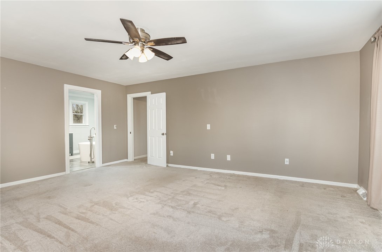
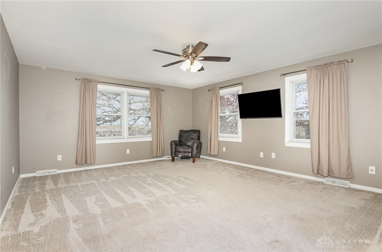
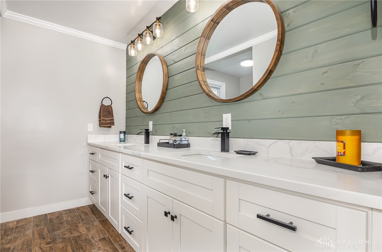
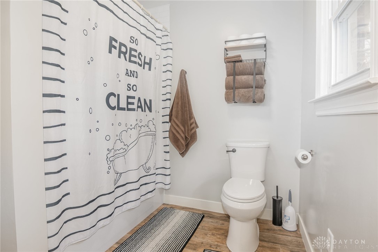
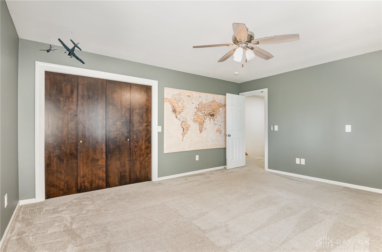
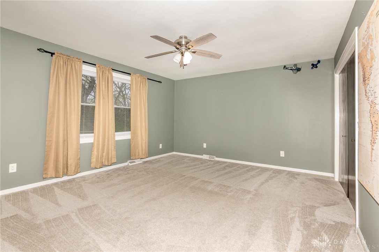
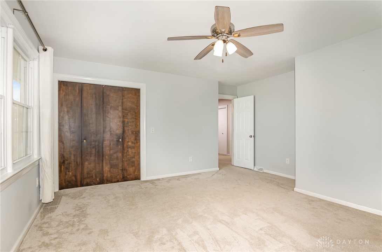
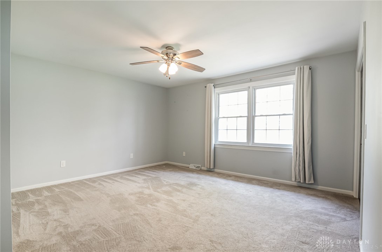
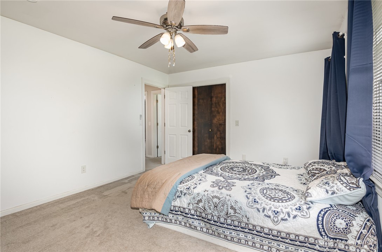
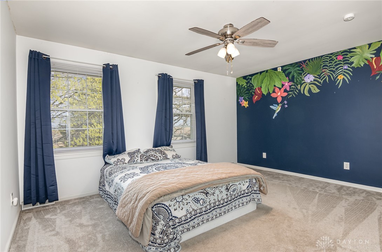
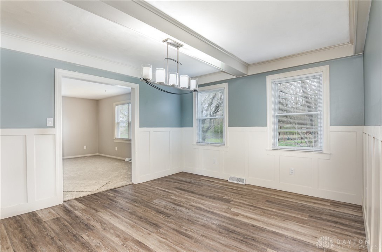
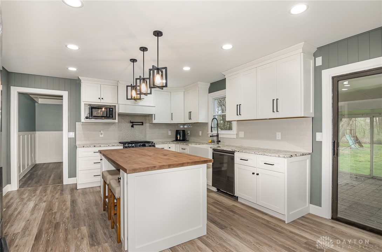
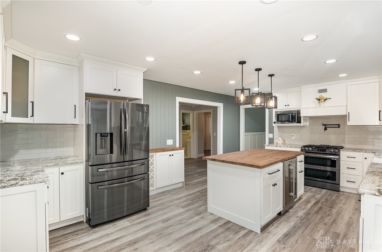
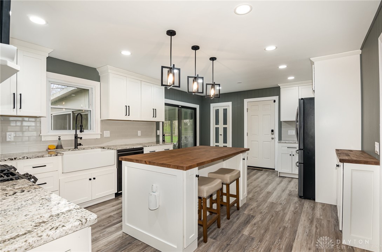
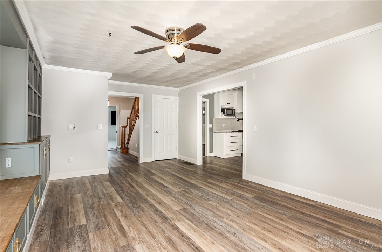
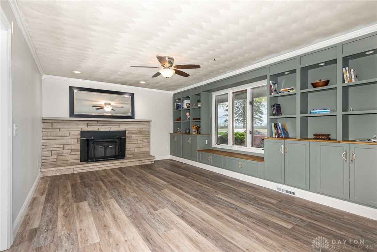
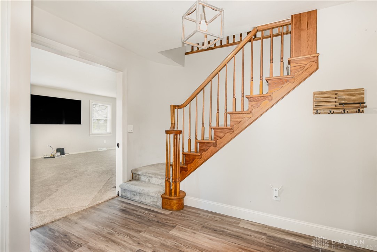
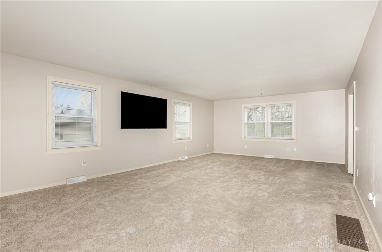
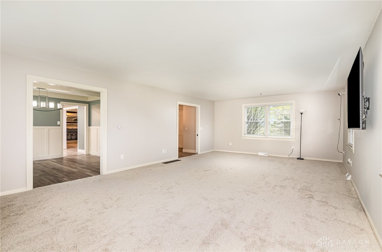
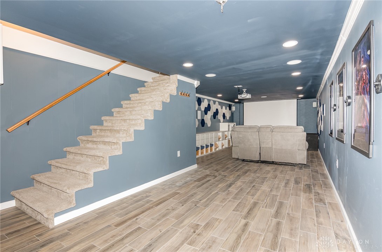
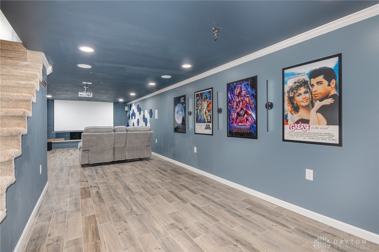
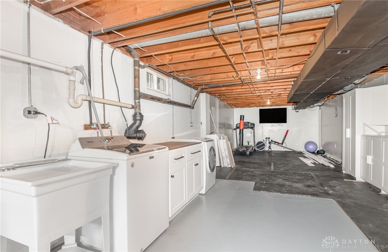
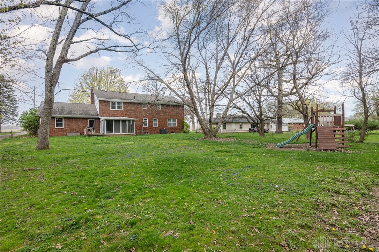
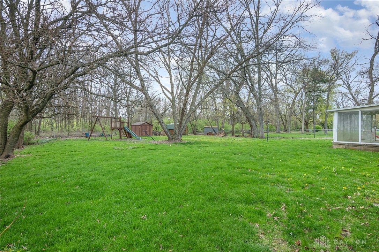
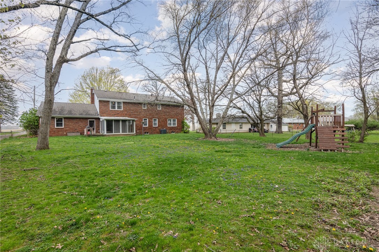
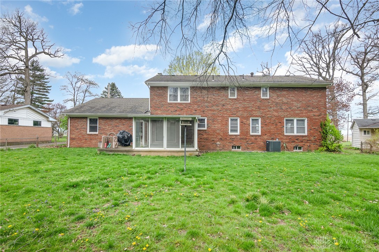
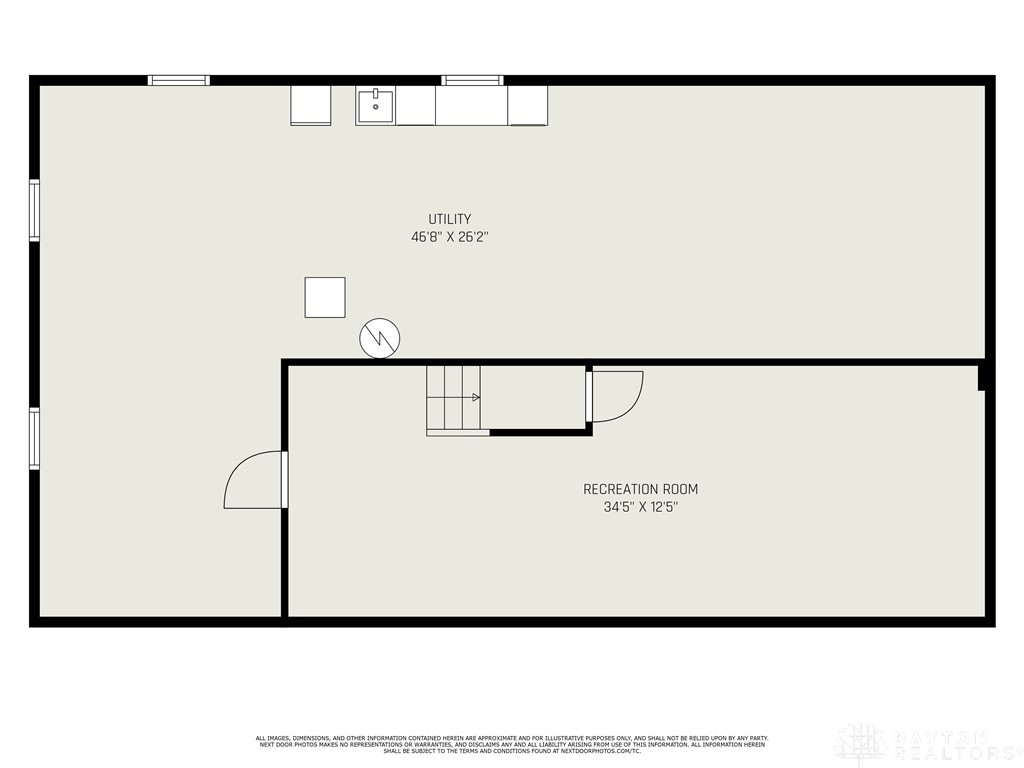
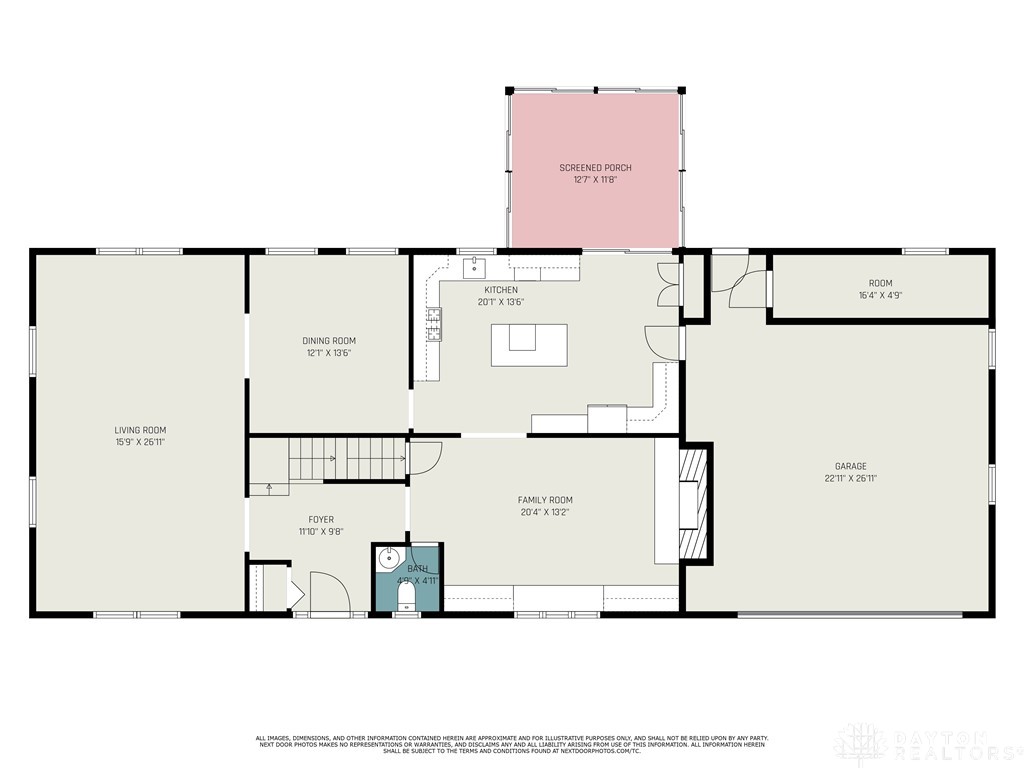
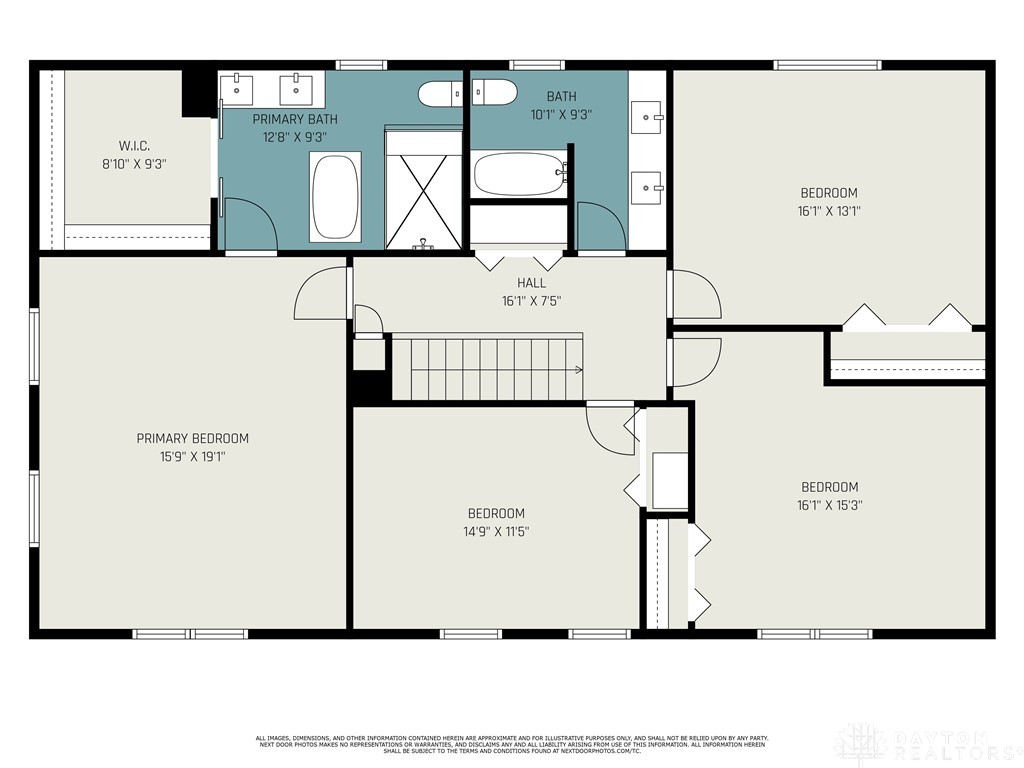
Welcome home to 740 Bowman! This impeccably updated gem is ready to be the backdrop of many beautiful memories for its new owners. Located just 10 minutes from shopping, this large lot and spacious home bridges the gap between quaint country living and the conveniences of town. Featuring newer roof, windows, recently updated appliances and not to mention that almost everything in the house conveys (INCLUDING the home theater, TV, kitchen stools, etc..), this place give new meaning to the term "Move-In Ready!" You will be swept away by the large open concept kitchen and all its natural light, two large family areas plus a formal dining room. Upstairs you will be in awe by the bedroom sizes. Full hall bath....did someone say "tons of country space?". The primary suite is what dreams are made of with a large bathroom, soaking tub, oversized shower, and take your breath away massive walk in closet with built in organizers. Send the family downstairs for an awesome movie night with this home theater system. Plenty of storage space in the large unfinished laundry area. Come see it for yourself because its almost too good to believe!

Share Property

Location

740 Bowman Road, Harmony Twp, OH 45505

Status

Sold

Date Sold

November 26, 2025

Property Amenities

Interior
Fireplace Two, Insert, Wood Burning
Appliances Dryer, Dishwasher, Microwave, Range, Wine Cooler, Washer, Electric Water Heater
Total Bedrooms: 4
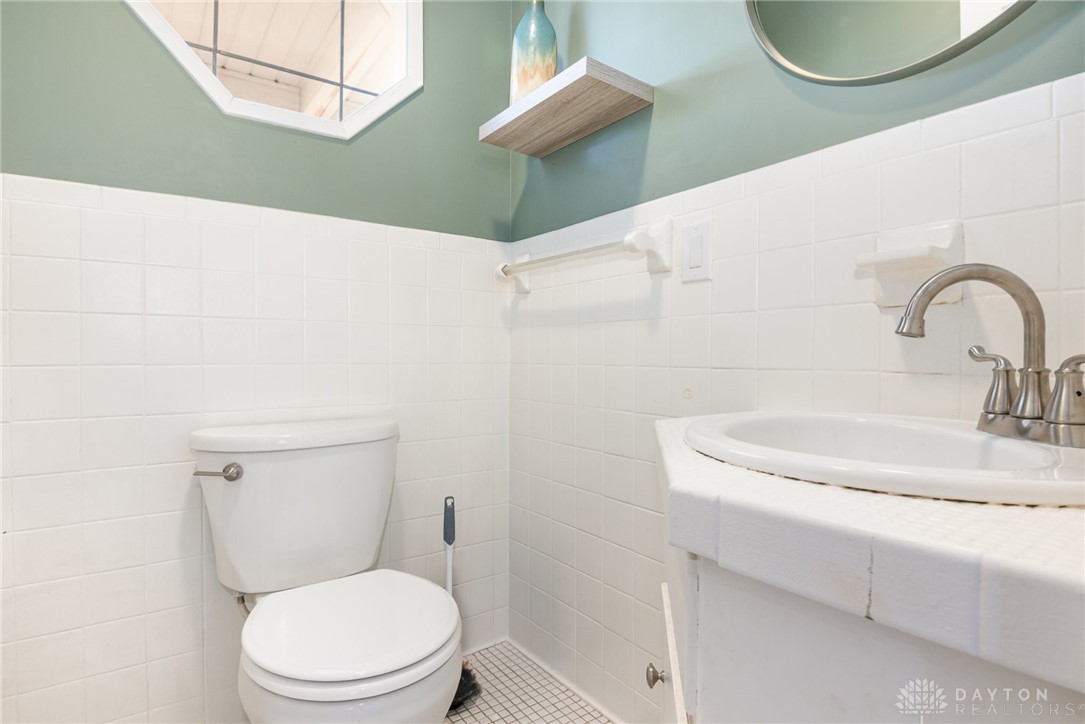
Half Bathrooms: 1
Full Bathrooms: 2
Other Interior Features Granite Counters, Kitchen Island, Kitchen/Family Room Combo, Pantry, Remodeled
Area & Lot
Lot Area 0.57 Acres
MLS® ID 932385
Year Built 1966
School District Northeastern
Type Residential
Status Sold
Exterior
Stories 2
Air conditioning Central Air
Heat type Natural Gas
Water Source Private
Garage Space 2.0
Other Exterior Features Fence, Porch, Patio, Storage
Parking Garage, Two Car Garage
Utilities Natural Gas Available, Water Available
Finance
Sales Price $435,000
Nikki Threatt

Nikki Threatt

TITLE

REALTOR®

The Beacon Difference

From military and veteran relocations to first-time buyers and seasoned sellers, Beacon Home Group brings trusted expertise and a personal approach to every move—delivering guidance that goes well beyond the closing table.