9172 Lakeside Street
VIEW PHOTOS
$350,000

9172 Lakeside Street

3 Beds 3 Baths 2,580 Sq.Ft. 7,797 Sq.Ft.

Description

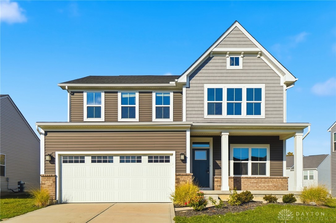
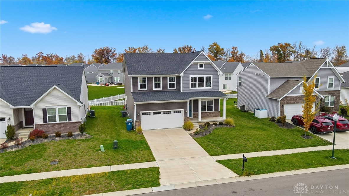
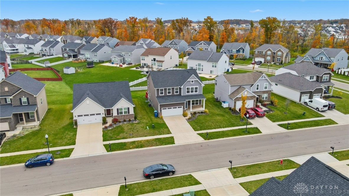
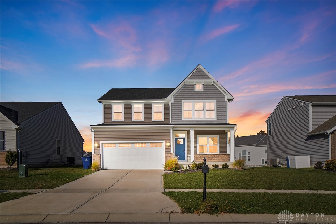
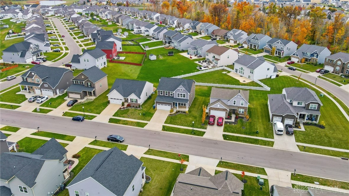
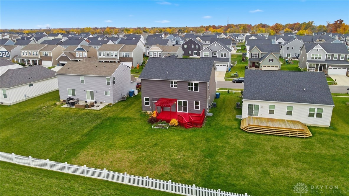
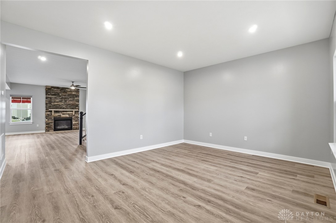
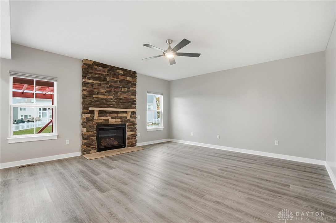
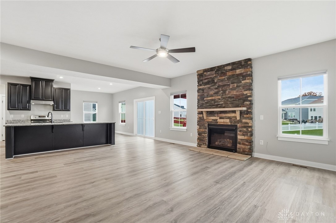
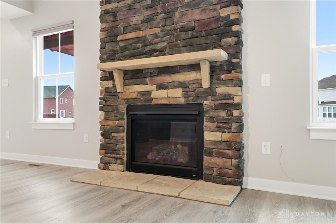
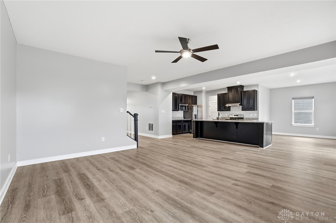
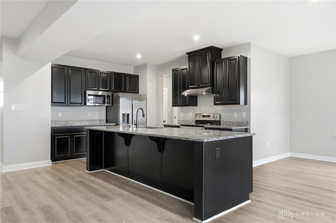
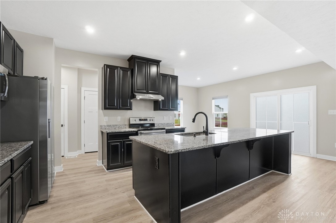
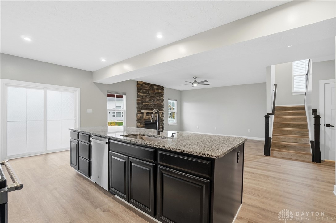
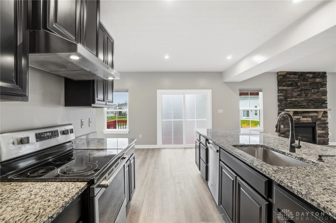
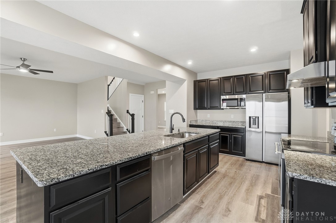
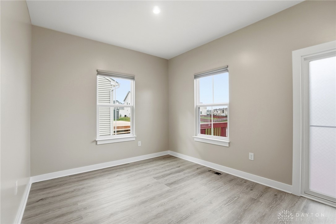
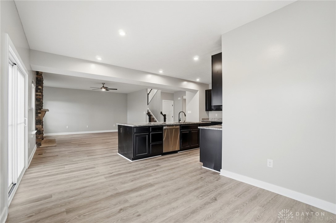
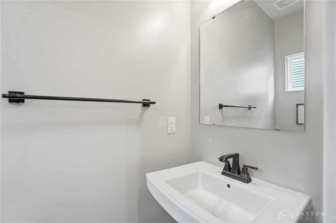
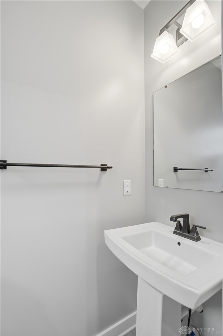
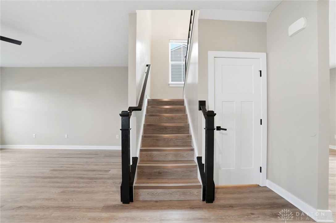
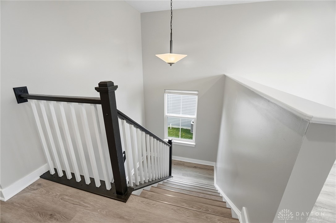
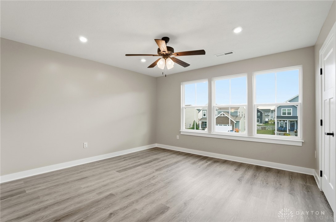
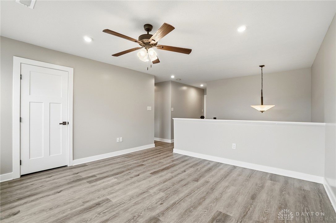
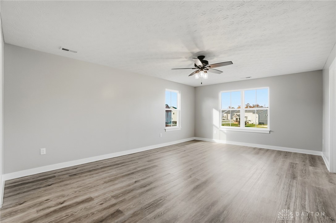
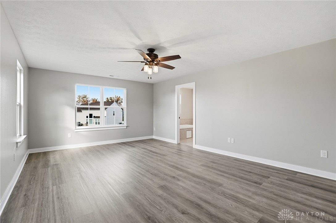
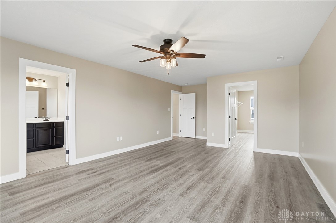
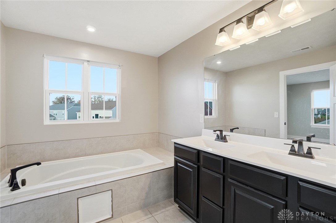
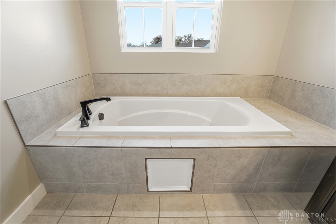
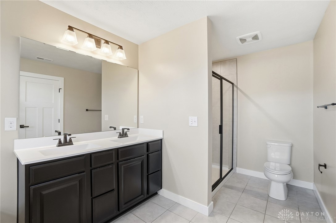
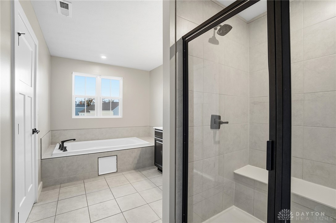
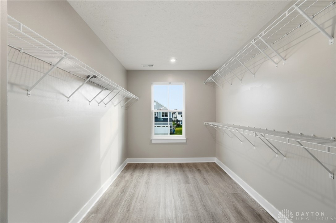
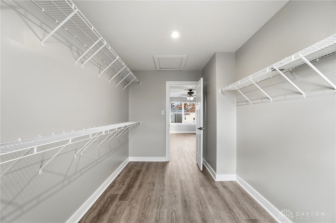
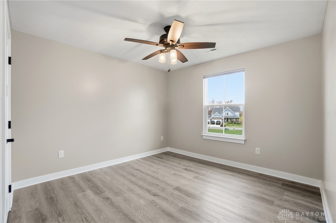
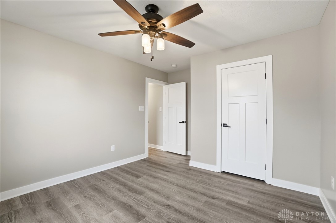
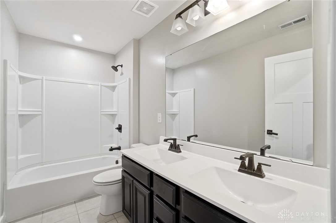
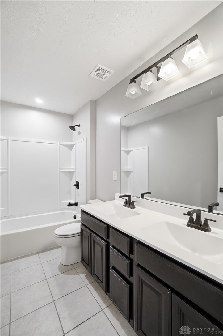
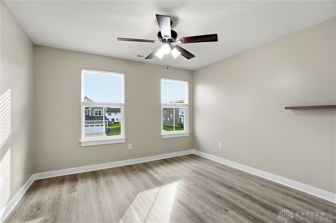
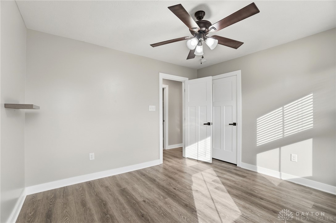
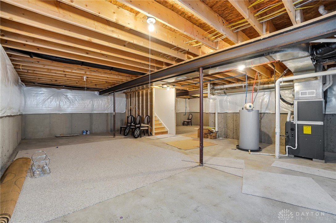
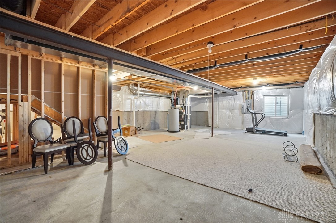
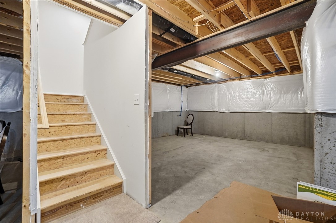
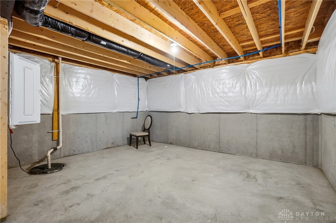
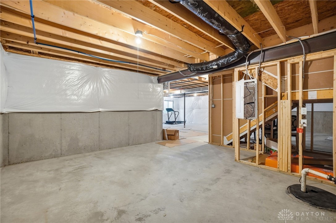
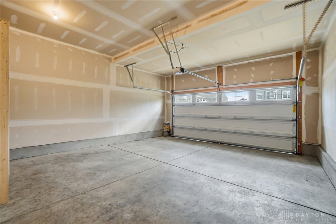
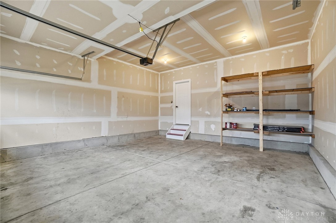
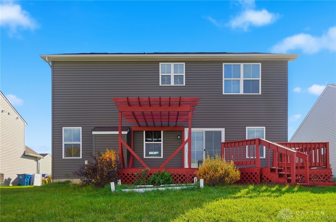
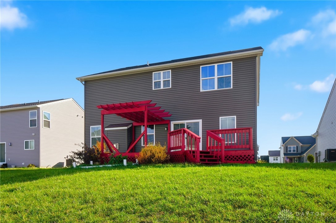
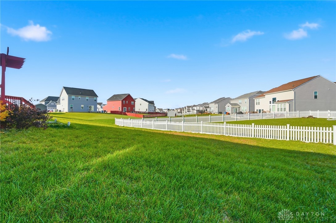
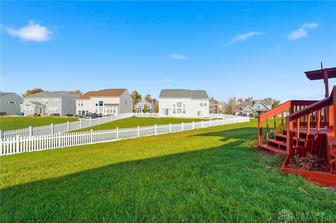
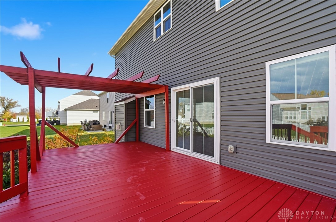
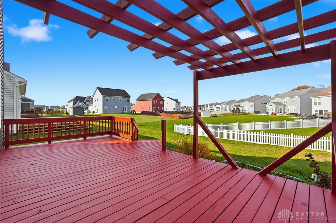
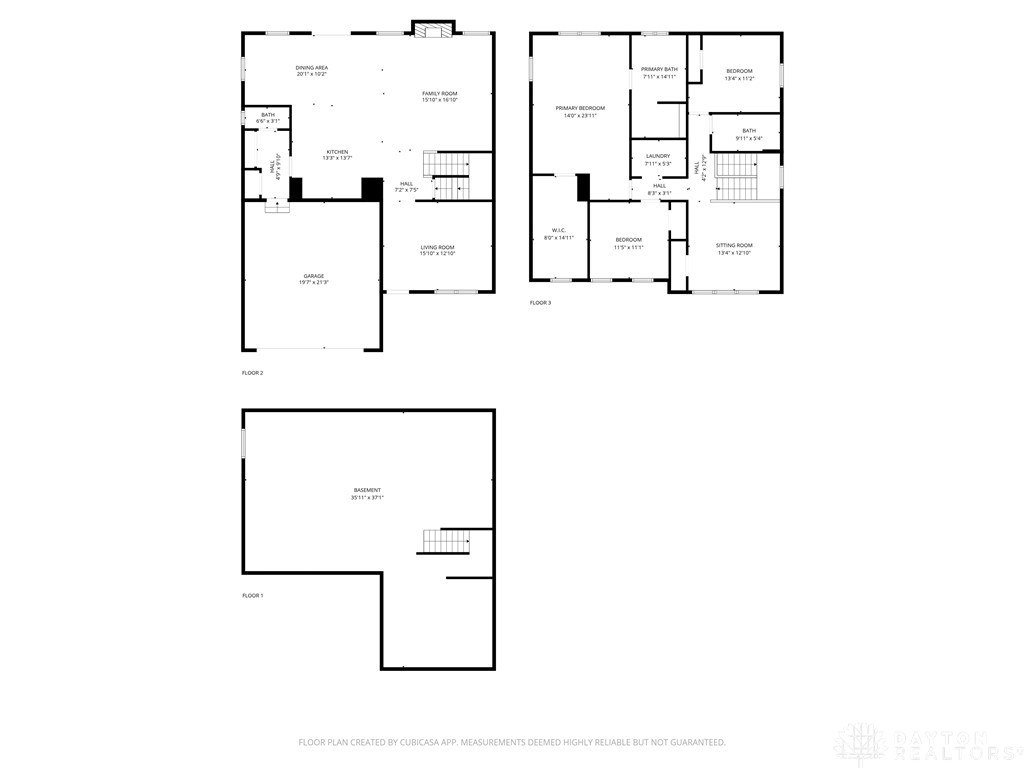
Welcome to this gorgeous Columbia model home in the highly desired Carriage Trails community--one of the top neighborhoods for those relocating to Tipp City, Huber Heights, or anywhere in Miami County. This newer-construction home checks every box for buyers seeking modern design, open living, and quick access to WPAFB, major highways, parks, and shopping. The bright and airy floorplan begins with a welcoming living room and flows into the spacious great room and open-concept kitchen. A stunning stone gas fireplace has the perfect focal point, granite countertops, stainless steel appliances, and a large entertainer's island make this kitchen a standout for gatherings. A dining room offers space for hosting holidays. Tucked behind the kitchen, a double-door pantry and convenient half bath lead to the two-car garage--ideal for storage. The open staircase leads to a flexible layout highlighted by a large loft--perfect as a second living area, home office, or even a fourth bedroom, complete with closet and oversized windows. The secondary bedrooms are generously sized with excellent closet space. The primary suite is truly impressive with its spacious footprint, luxurious soaking tub, two person walk in shower with built-in seat, and expansive walk in closet. The full unfinished basement is a rare bonus in Carriage Trails--featuring an egress window and plumbing rough-ins for a full bath, giving you the opportunity to double your living space with ease. Perfect for future recreation room, home gym, or guest suite. Outside, enjoy the elevated lot and relax under the custom-built pergola on the back deck is your own outdoor escape. Why wait to build in Carriage Trails when you can move right into a beautifully upgraded home with transferable builder warranties? This property offers exceptional value for military families, first-time homebuyers, and anyone searching for a newer home near WPAFB, Bethel Schools, Huber Heights amenities, & all that Miami County has to offer.

Share Property

Location

9172 Lakeside Street, Tipp City, OH 45371

Status

Sold

Date Sold

January 13, 2026

Property Amenities

Interior
Fireplace One, Gas
Appliances Dishwasher, Disposal, Microwave, Range, Gas Water Heater
Total Bedrooms: 3
Half Bathrooms: 1
Full Bathrooms: 2
Other Interior Features Ceiling Fan(s), Granite Counters, High Speed Internet, Kitchen Island, Kitchen/Family Room Combo, Pantry, Walk-In Closet(s)
Area & Lot
Total area 2,580 Sq.Ft.
Lot Area 7,797 Sq.Ft.
Living area 2,580 Sq.Ft.
MLS® ID 947051
Year Built 2020
School District Bethel
Type Residential
Status Sold
Exterior
Stories 2
Air conditioning Central Air
Heat type Forced Air, Natural Gas
Water Source Public
Garage Space 2.0
Security Features Smoke Detector(s)
Sewer Storm Sewer
Other Exterior Features Deck, Porch
Parking Attached, Garage, Two Car Garage, Garage Door Opener
Utilities Natural Gas Available, Water Available
Finance
Sales Price $350,000
HOA Fees $79 quarterly

360 Virtual Tour

Take a tour of this property

The Beacon Difference

From military and veteran relocations to first-time buyers and seasoned sellers, Beacon Home Group brings trusted expertise and a personal approach to every move—delivering guidance that goes well beyond the closing table.